Danner Lane, Cynefin, Horwich
Thirteen85, Cynefin, Danner Lane, Horwich, Bolton, BL6 5PZ.
For Sale
£450,000
Thirteen85, Cynefin, Danner Lane, Horwich, Bolton, BL6 5PZ.
For Sale
If you would like to request a viewing of this property, please enter your details below along with your preferred date and time.
5% DEPOSIT CONTRIBUTION or Stamp Duty Paid
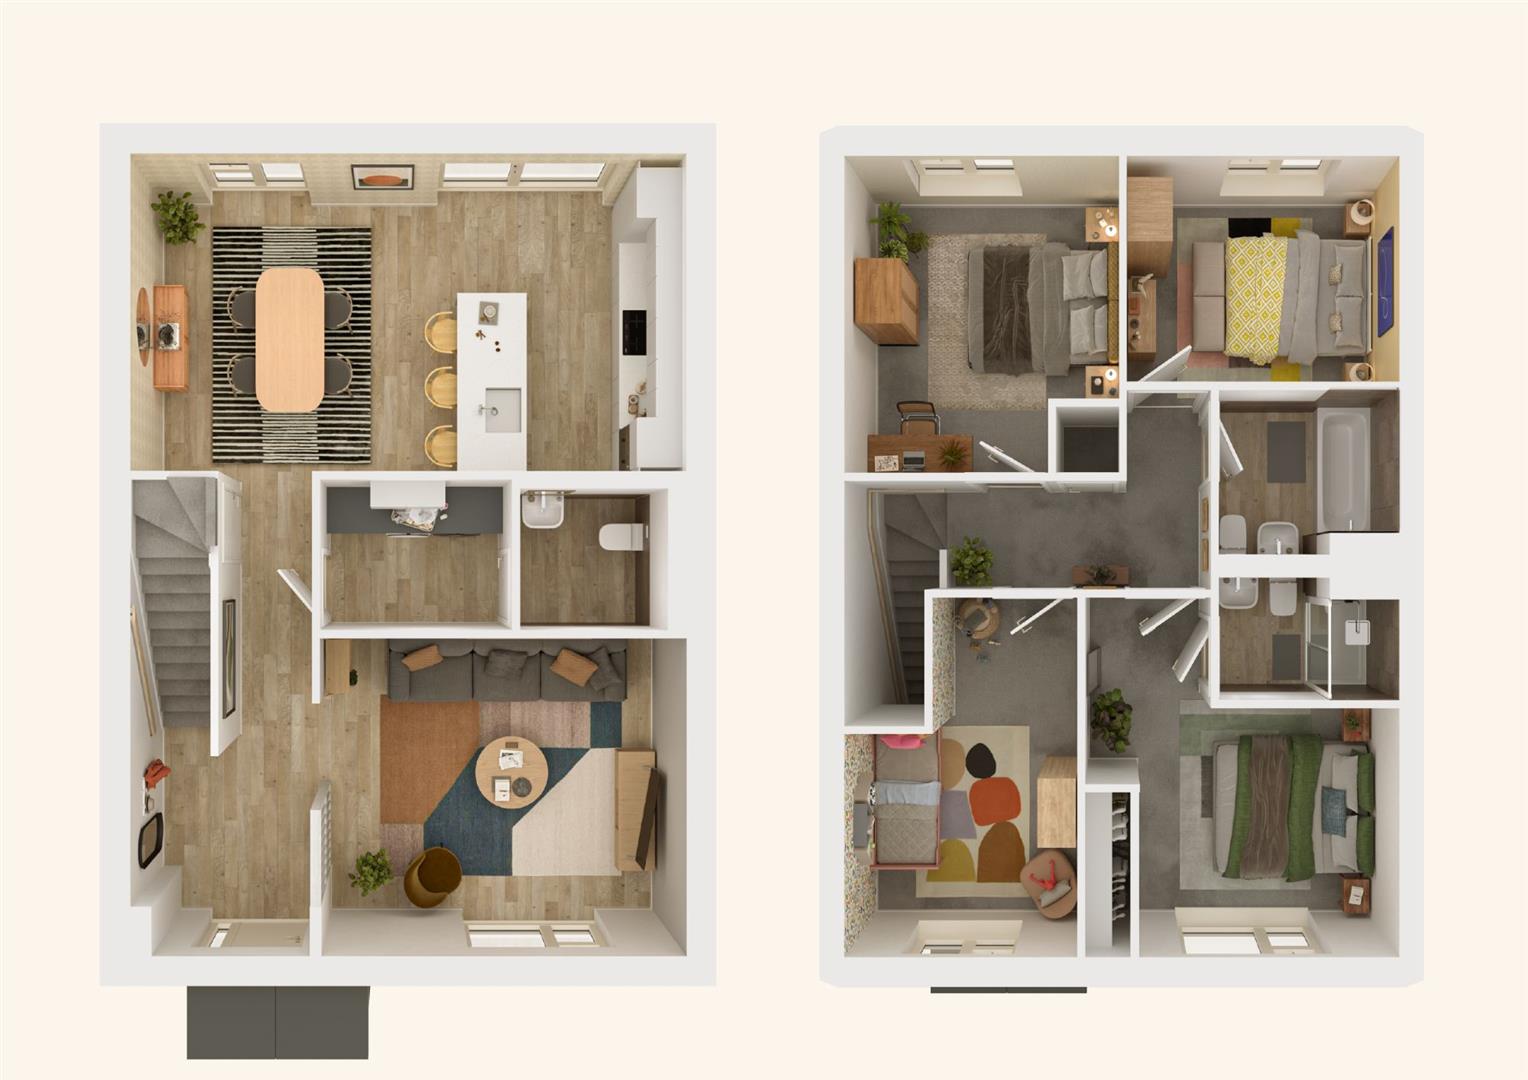
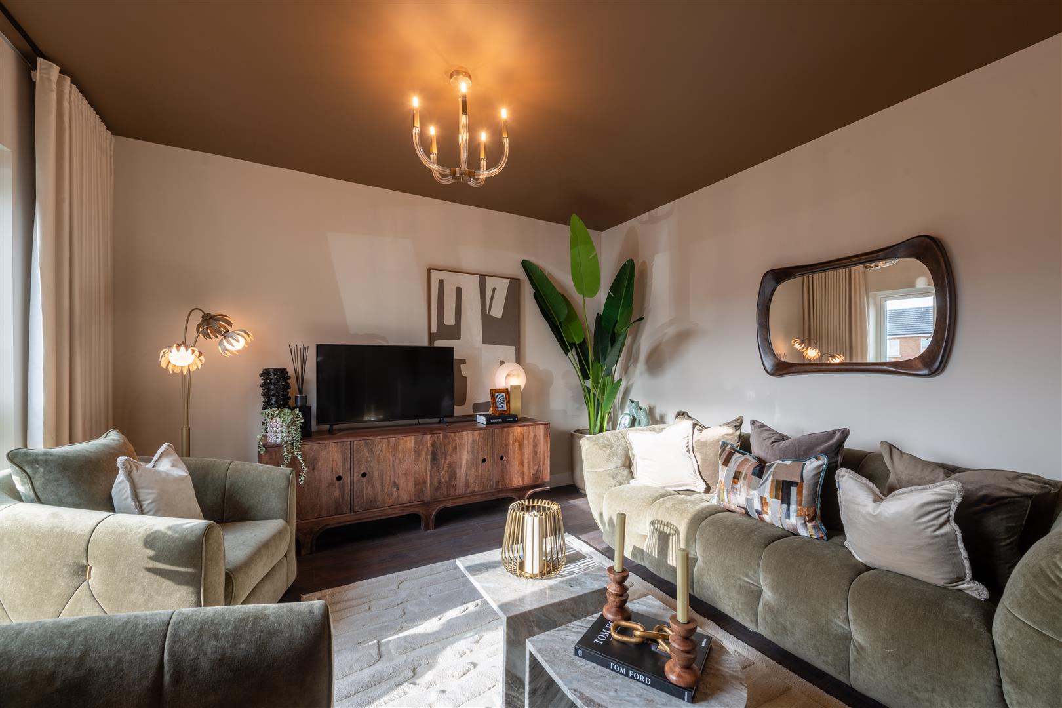
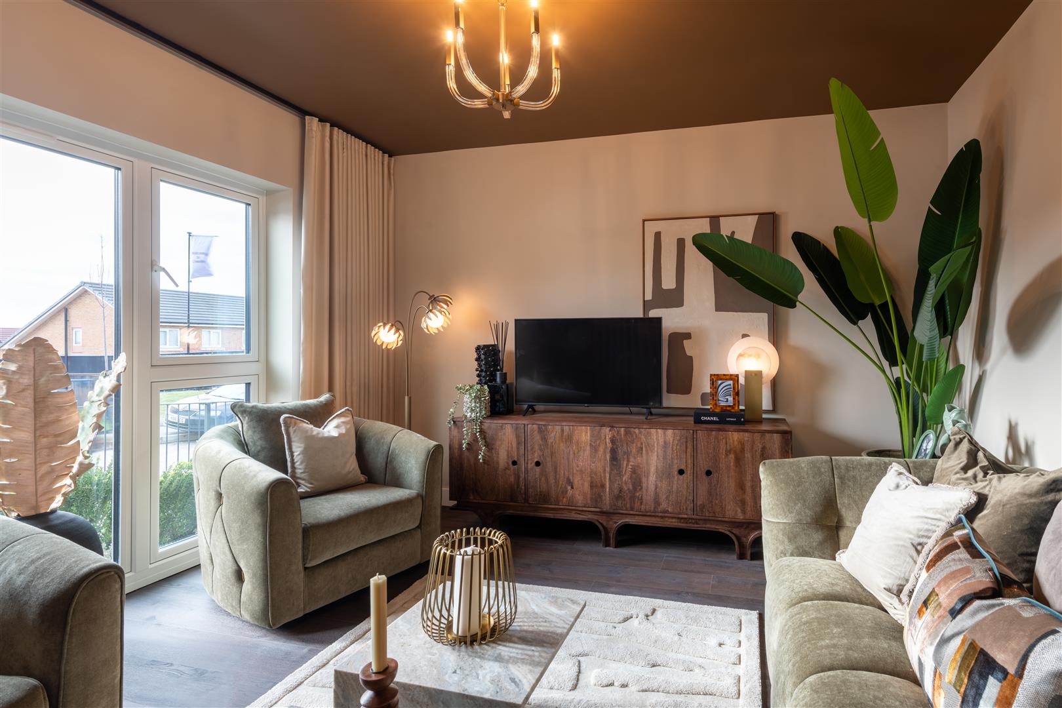
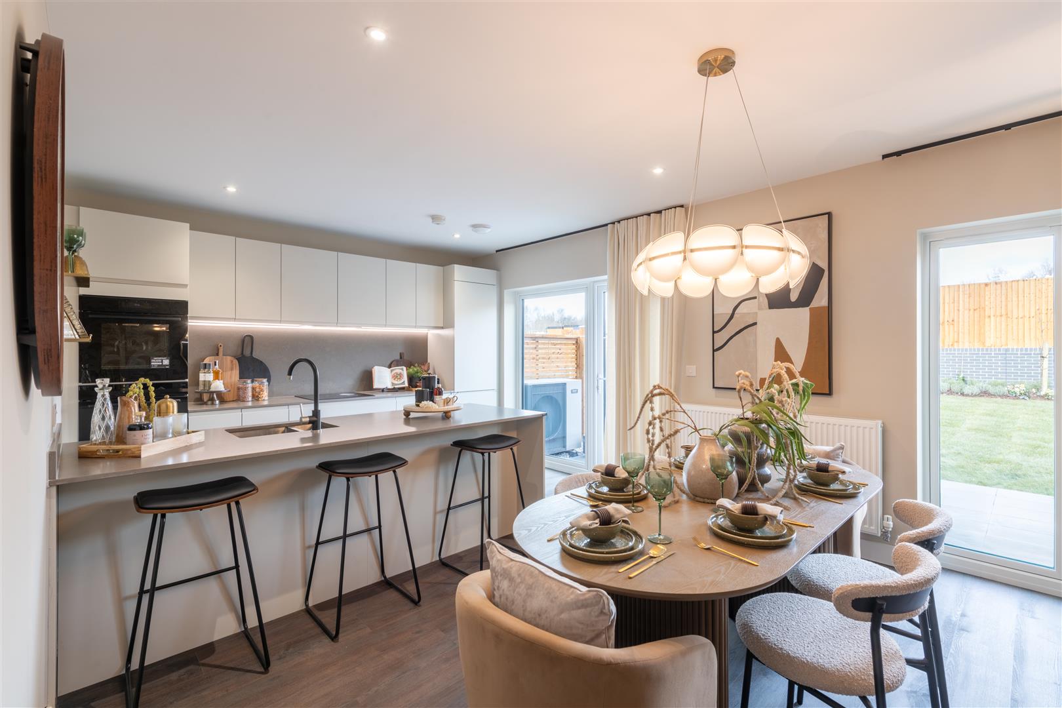
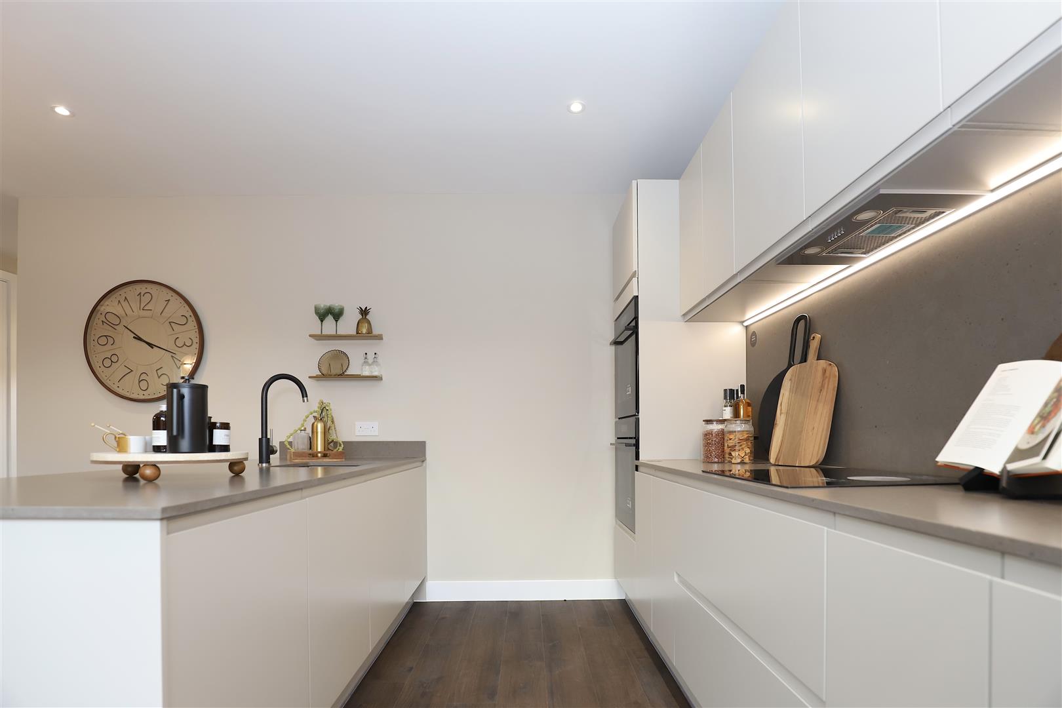
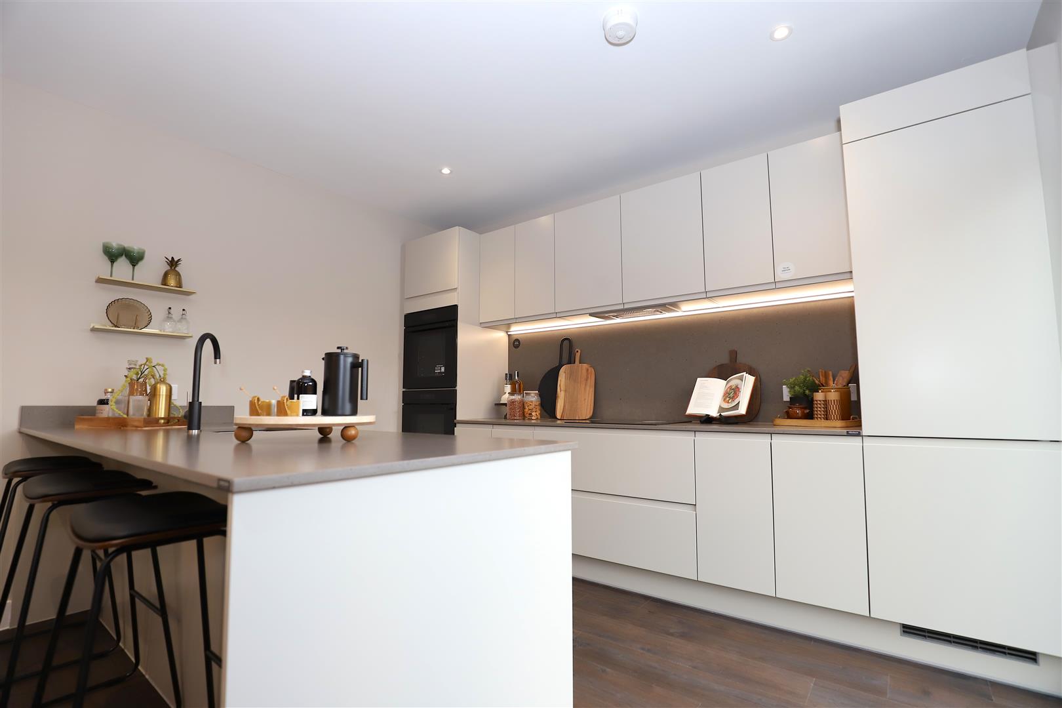
At 1,385 square feet, this beautifully designed four-bedroom home offers a perfect blend of space, functionality, and style. The expansive kitchen, featuring a breakfast bar, is ideal for family meals, entertaining, or simply enjoying your morning coffee. The cozy lounge provides a warm and inviting space to relax and unwind.
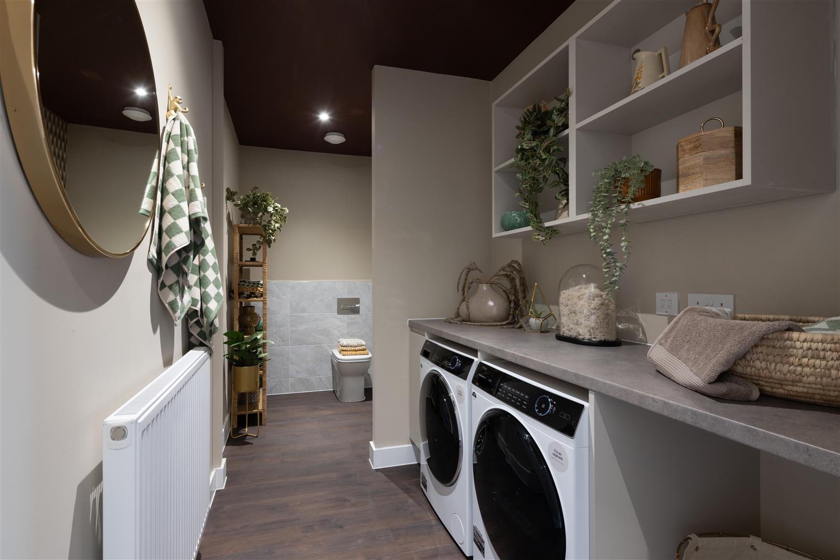
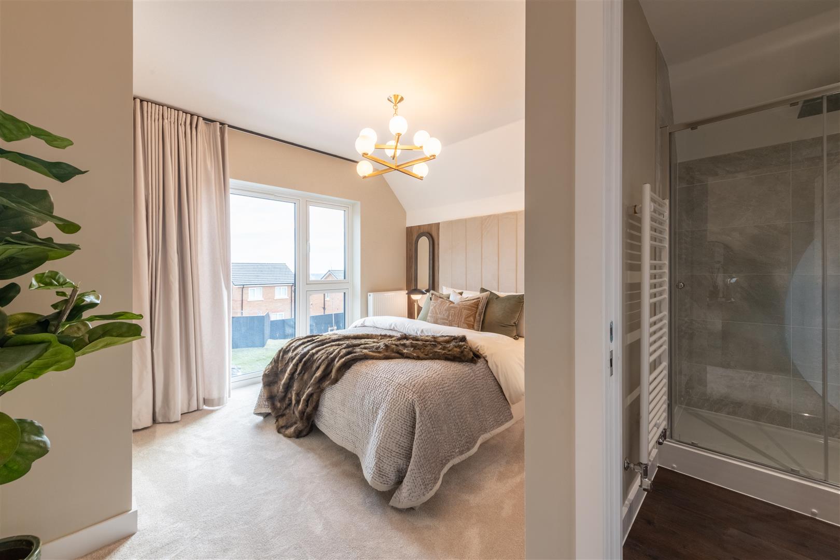
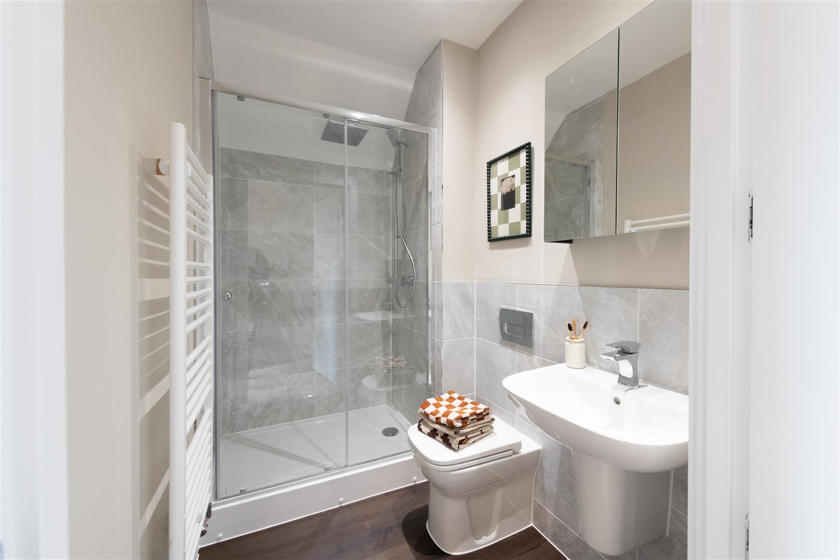
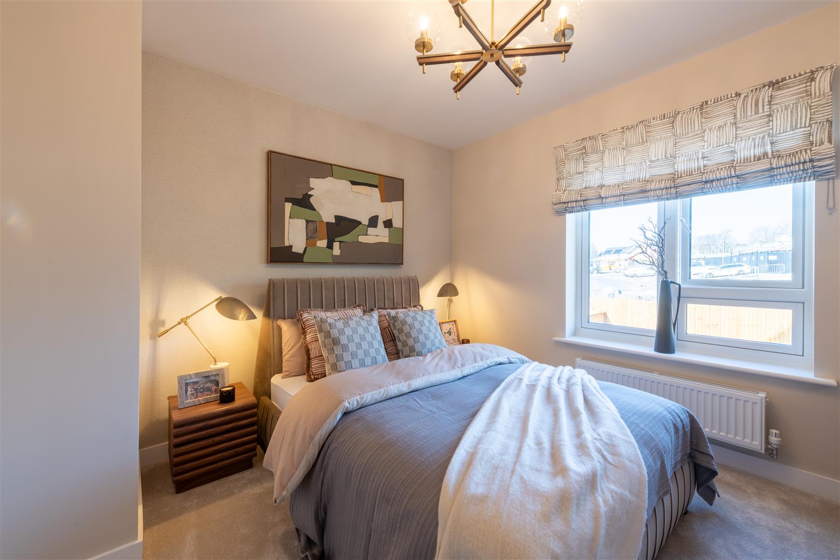
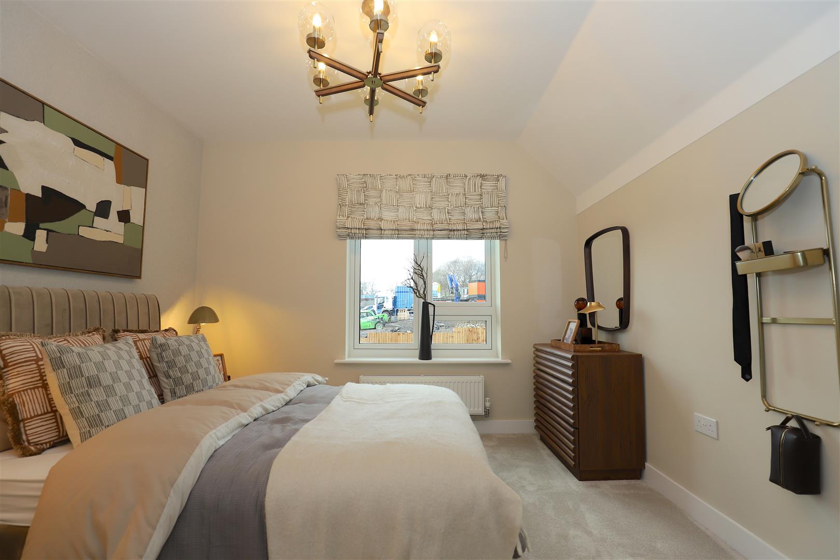
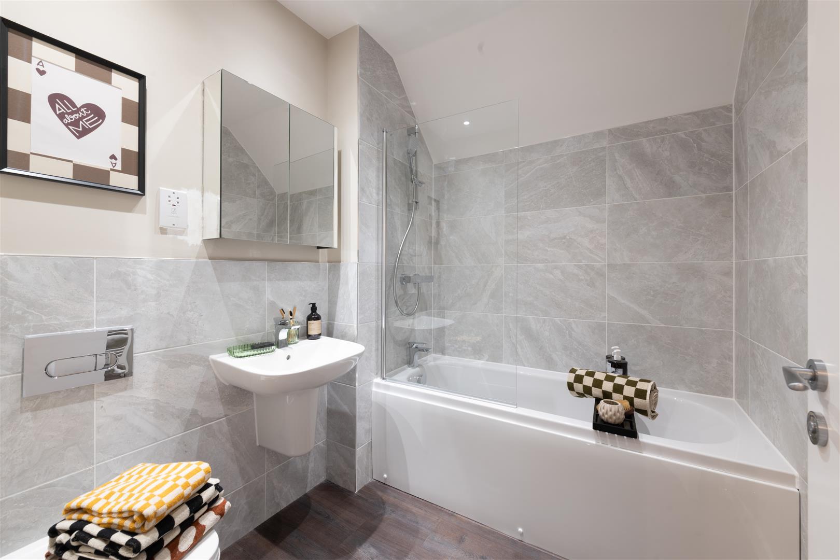
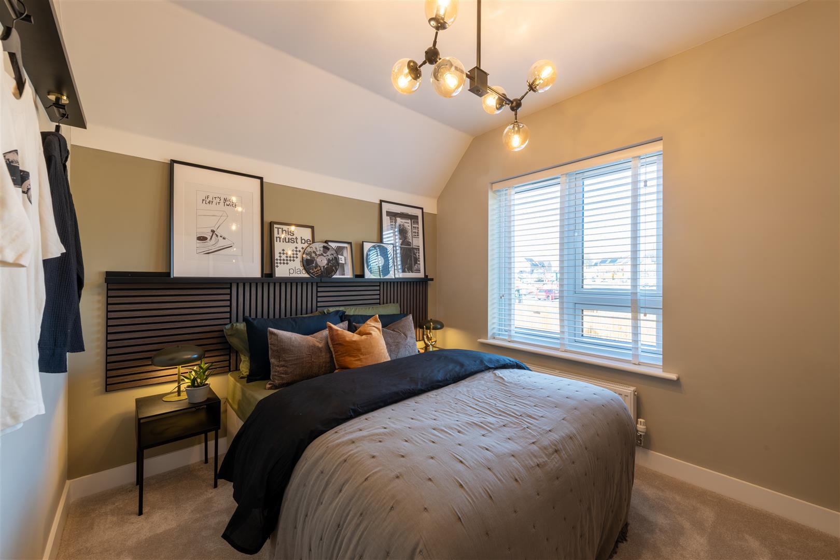
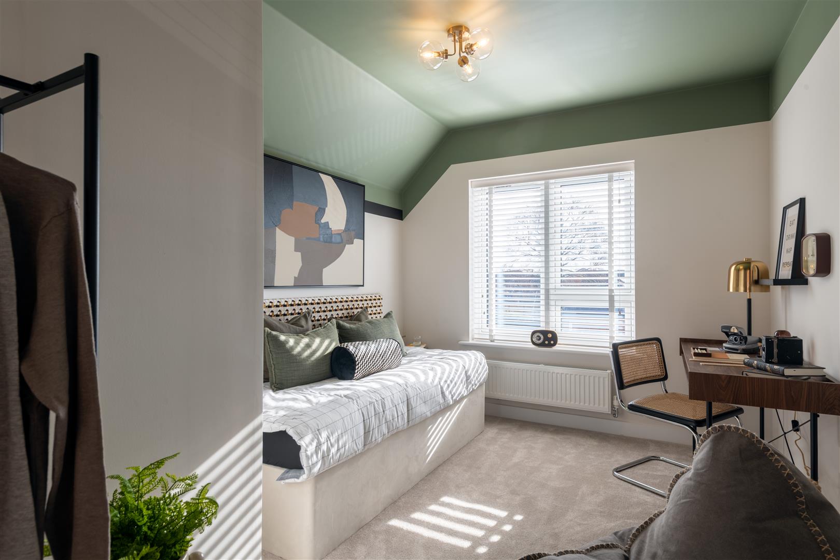
On the ground floor, the cleverly combined ‘lootility’ – a utility room and downstairs toilet – ensures practicality while maximizing space. Upstairs, you’ll find four generously sized bedrooms, including a master with an ensuite for added convenience and privacy. A spacious family bathroom completes the upper floor, making it perfect for modern family living.
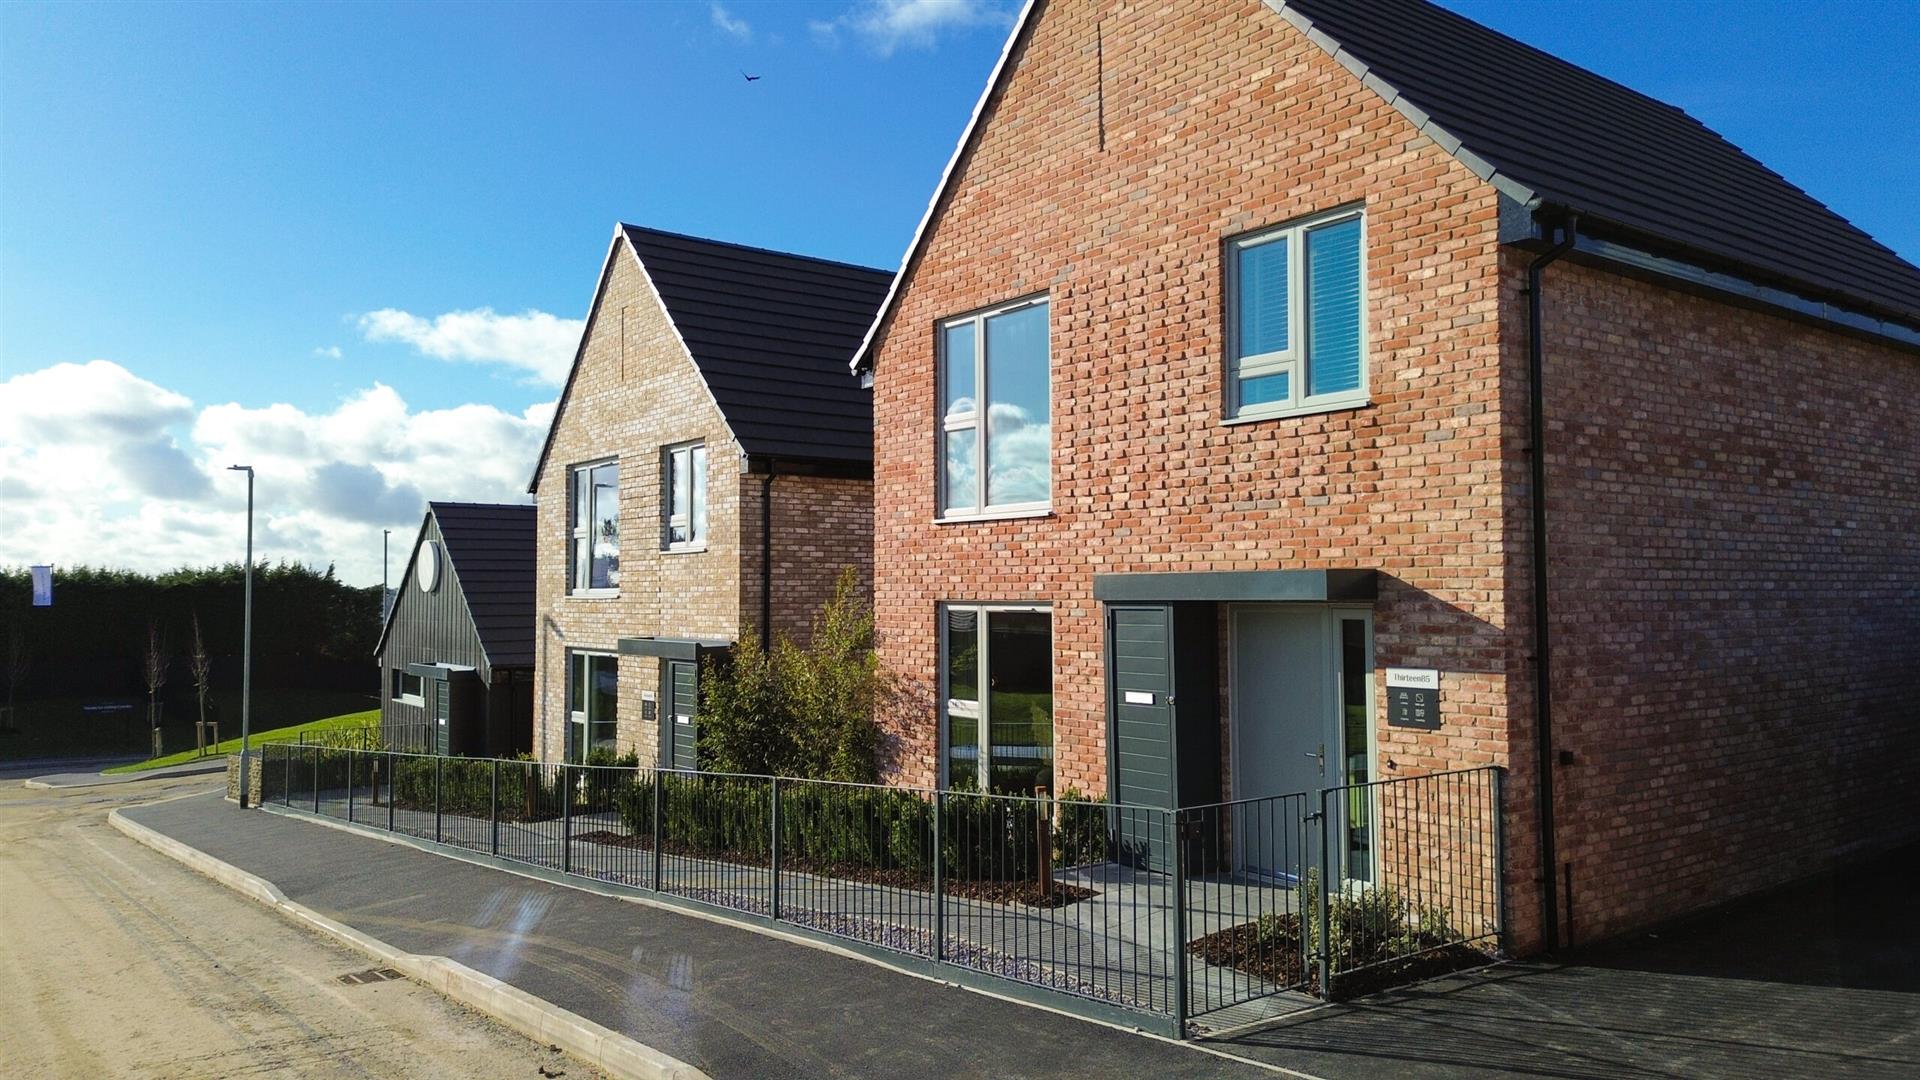
You also benefit from three on-site parking spaces.
.
Photo Voltaic panels to roof areadraft
Argon filled, Low-E glass uPVC triple glazed windows for thermal performance
Energy efficient lighting throughout
‘Showersave’ system to mains shower that reuses heat from the waste water
Hive Mini smart dual zone heating controls
Kitchens by Roundel from the Croft range
Square edge 40mm laminate worksurface with matching upstand
20mm Silestone worksurface with matching upstand
Stainless steel 1.5 bowl sink
- Haier/Hoover integrated appliances including;
Haier electric oven with built-in Airfryer
Haier induction hob
Hoover Integrated Fridge/Freezer
Hoover Integrated Dishwasher to 4/5 beds as standard
Integrated hood
VitrA sanitaryware from the S20 range
Kohler Mira thermostatic showers
Porcelanosa half-height wall tiling to all sanitaryware walls
Porcelanosa full height wall tiling
Rhoper Rhodes ‘Reflect’ mirrored wall vanity cupboards
Rhoper Rhodes Vanity unit / wash hand basin
Integrated mirrors above WHB
Recessed fire rated downlighters to bathrooms & kitchens
Pendant lighting to living areas and bedrooms
External light to porch and rear elevation
Data cabling to data point in lounge and bedroom one
Pulse hyper-fast fibre connectivity from Day One
Mains powered smoke and heat alarms, carbon monoxide detector
Deta 7.4kW EV charger
Open plan living with tall ceilings to ground floors
44mm White finished internal doors, fire rated with magnetic latches
White emulsion paint finish to walls and ceilings throughout, satin wood finish to woodwork
Fitted wardrobes to Bedroom one
Room divider
Moduleo LVT flooring to all wet rooms as standard
Aluminium canopy incorporating meter access cupboard to all plots
Acheson & Glover ‘Canterra Slate’ paving to front and rear patio area
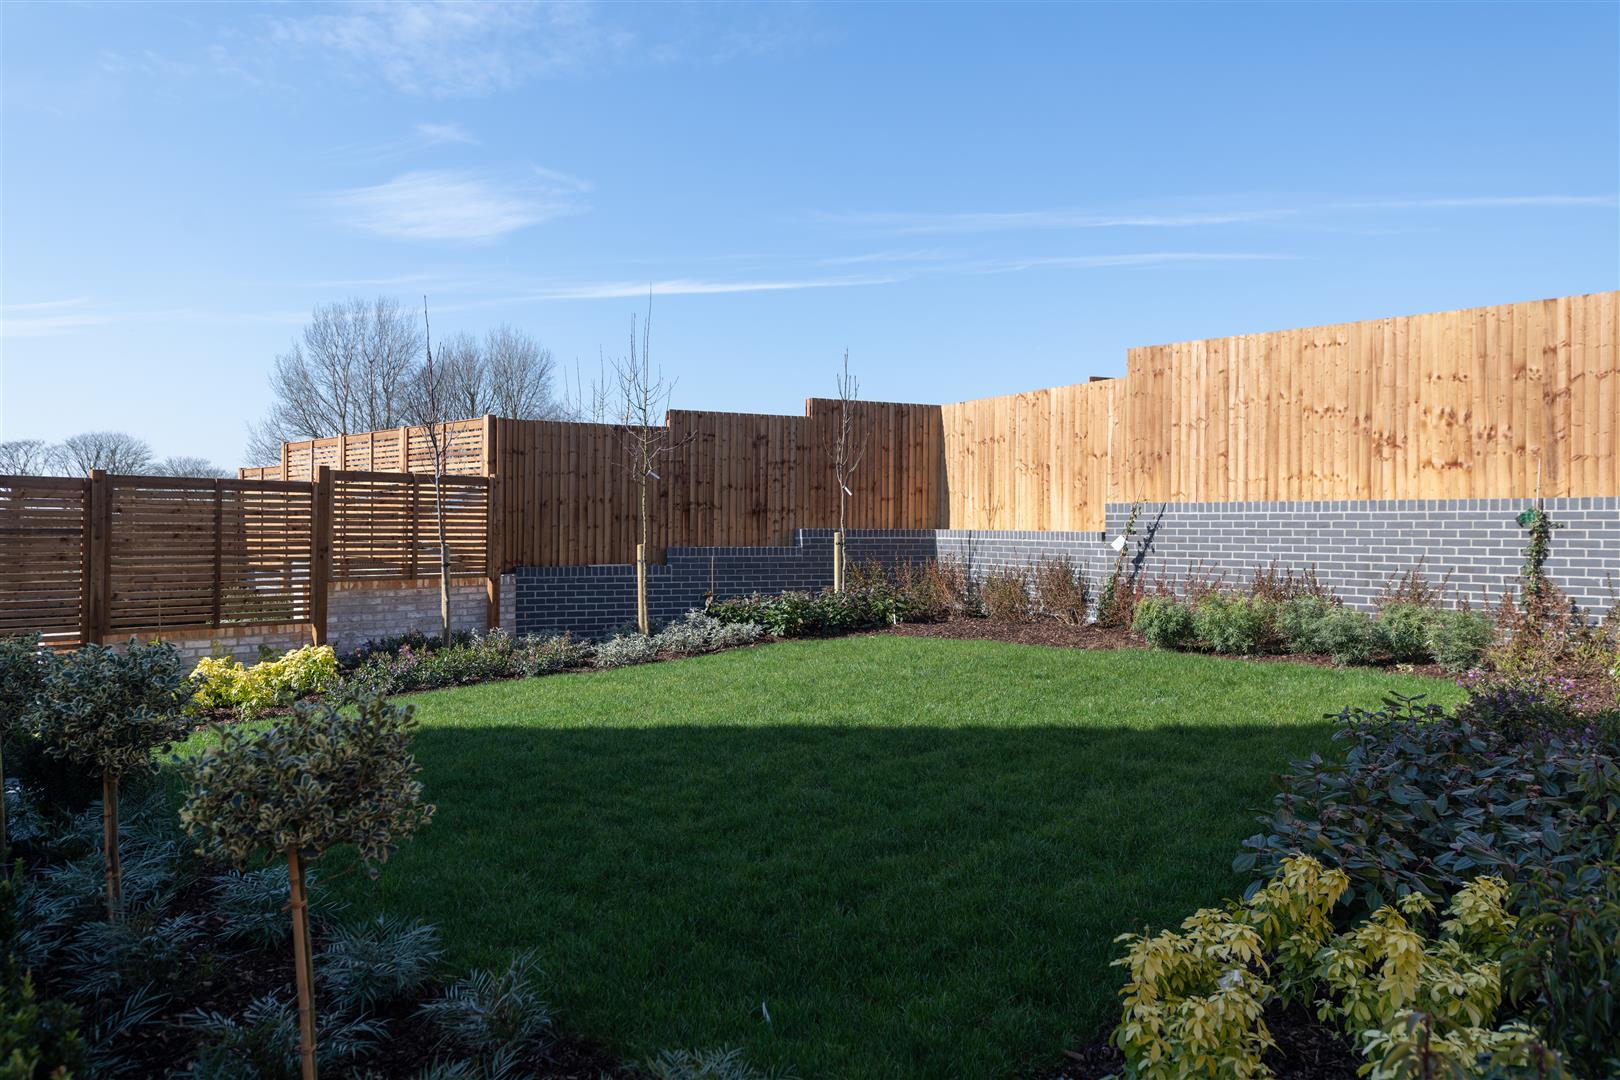
Landscaped gardens including turf to front and rear
Timber feather edged boundary fence to rear garden including personnel gate
External tap to rear garden
Agate grey external finish uPVC window frames
Lockable shed to rear garden (refer to plot for specific size)