Empress Court Heaton Norris

The Heatons

Show Home Launch | 17th & 18th July | 3 Bedroom Houses

Be among the first to experience Empress Court at our exclusive Show Home Launch on 17th & 18th July. With over two-thirds of the development already reserved and just three homes remaining from £385,000, this is your opportunity to explore the homes, discover the quality of the finish and secure your place in this sought-after Stockport development. Viewings are by appointment only, so early booking is recommended.

Completion due Summer 2026

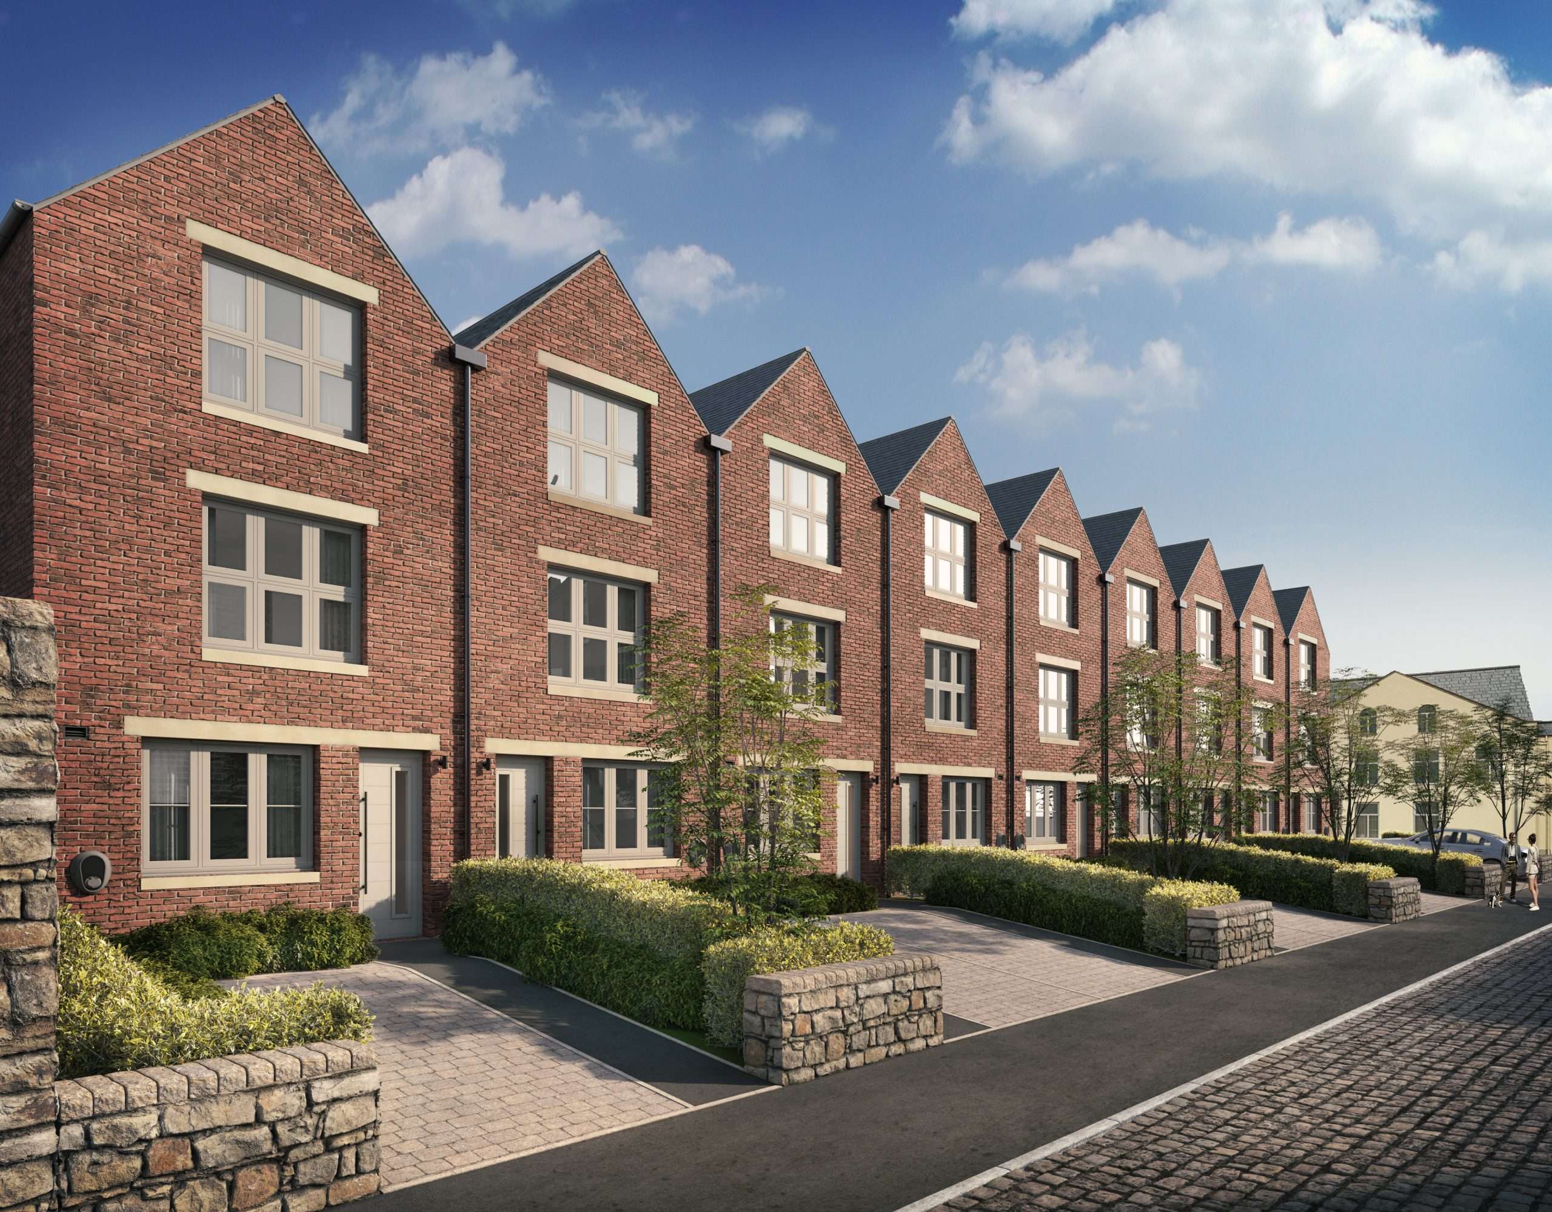
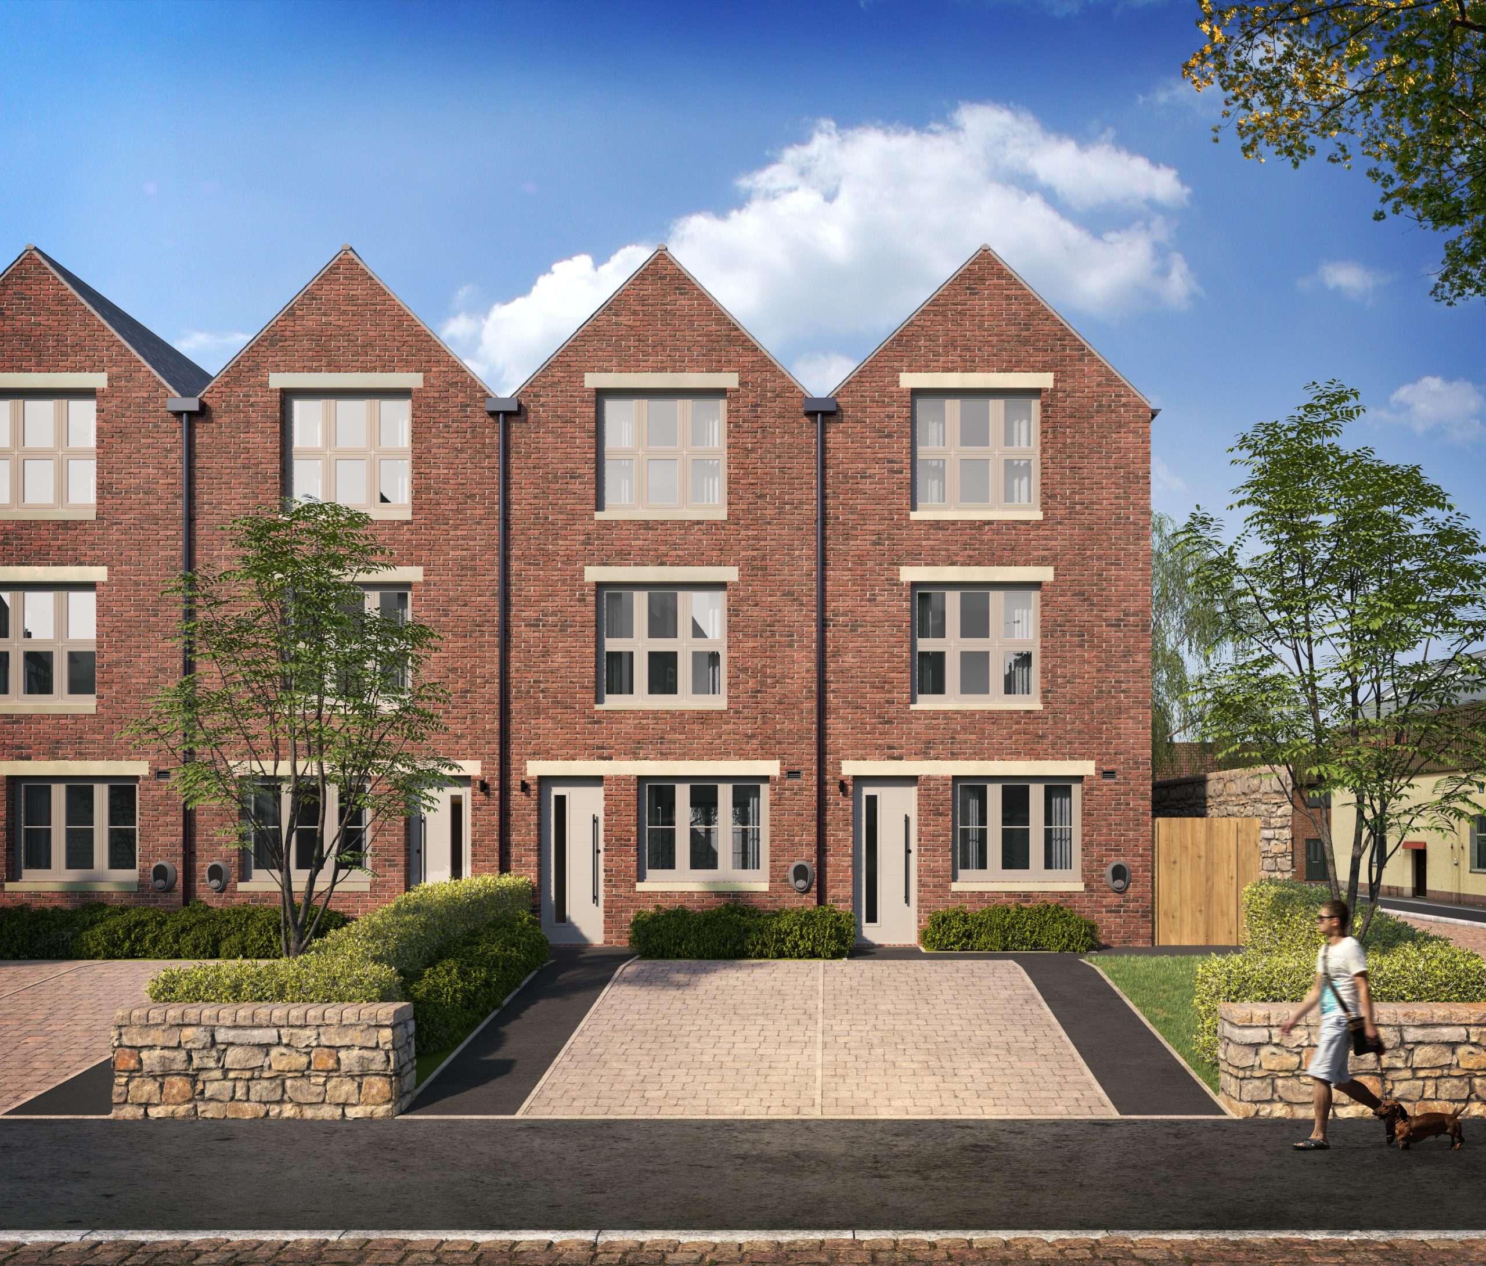
Comprised of just nine three-bedroom town houses, Empress Court is a sensitively designed boutique terrace within easy reach of Heaton Norris and Stockport.

Less than a mile from Heaton Norris station and Reddish Vale Country Park, and with dozens of schools in proximity, it’s the ideal location for families, couples, and individuals alike.

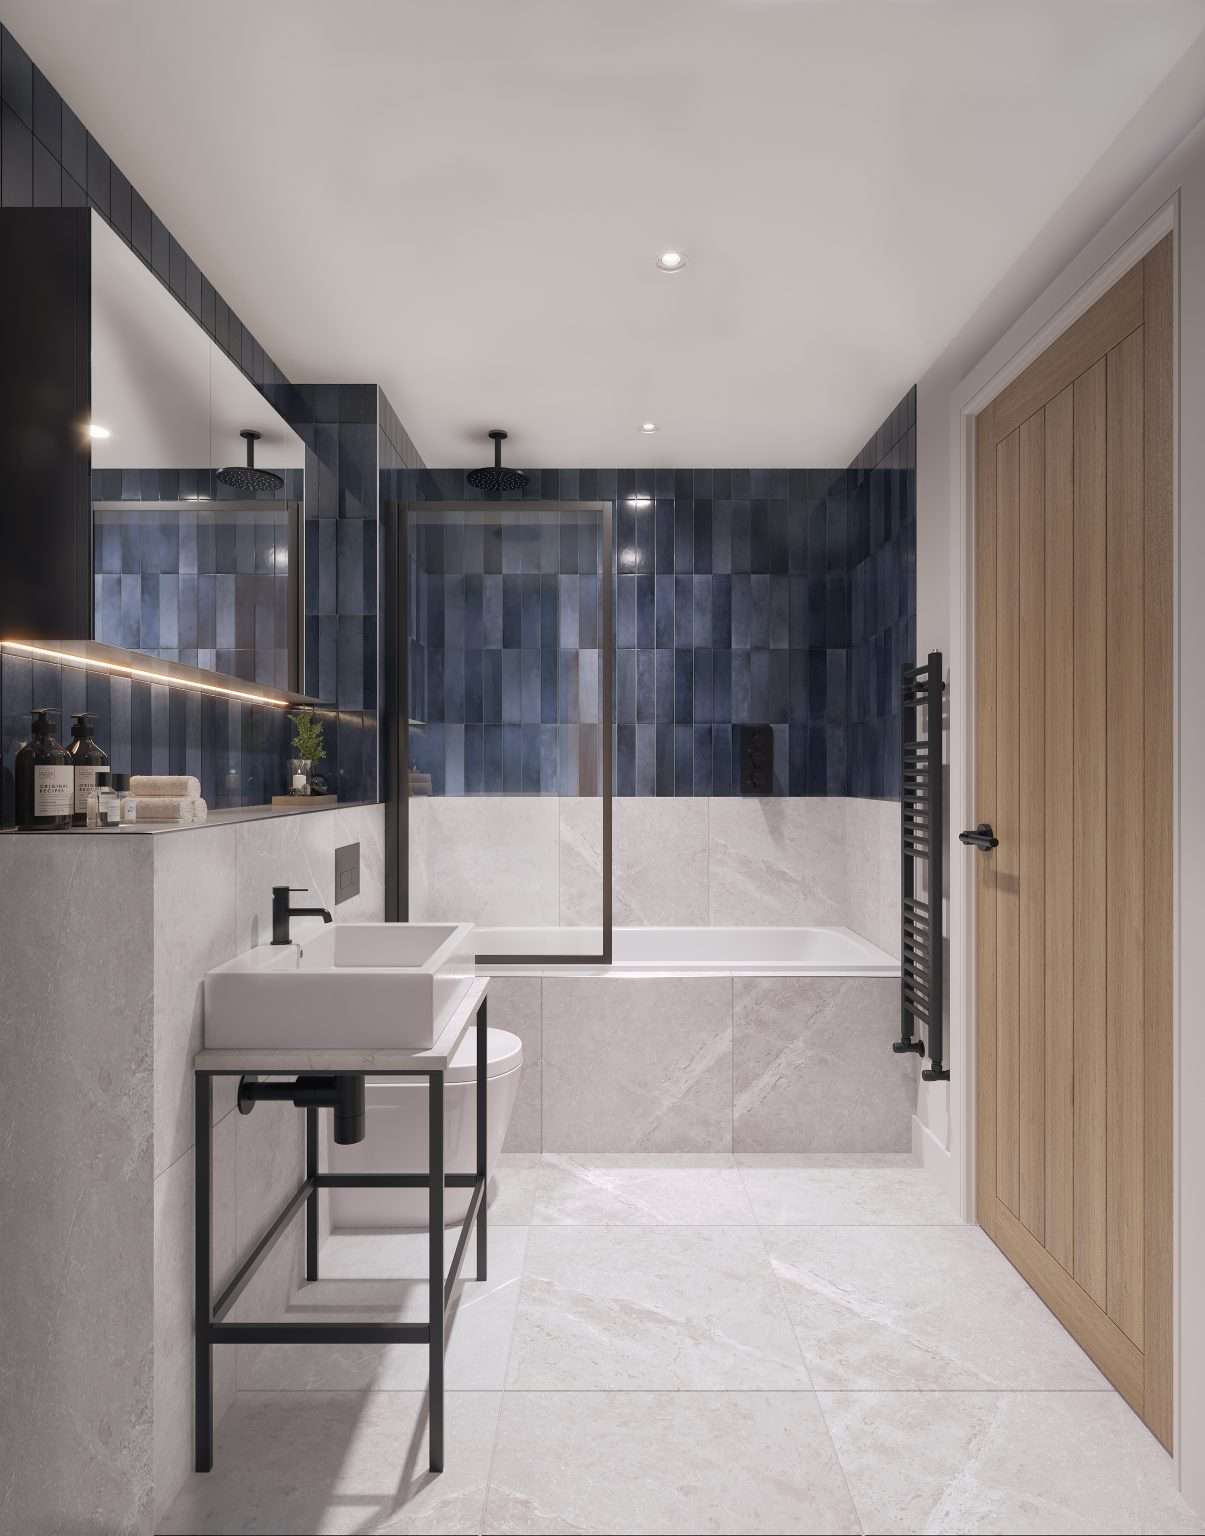
The industrial heritage of Heaton Norris remains in evidence today, and Empress Court takes inspiration from the red brick factories that once stood in this location. With a mix of textures from warm oak to bold black fixtures, the properties provide practical living space with well-thought-out features to create interesting homes you can be proud of.
The properties

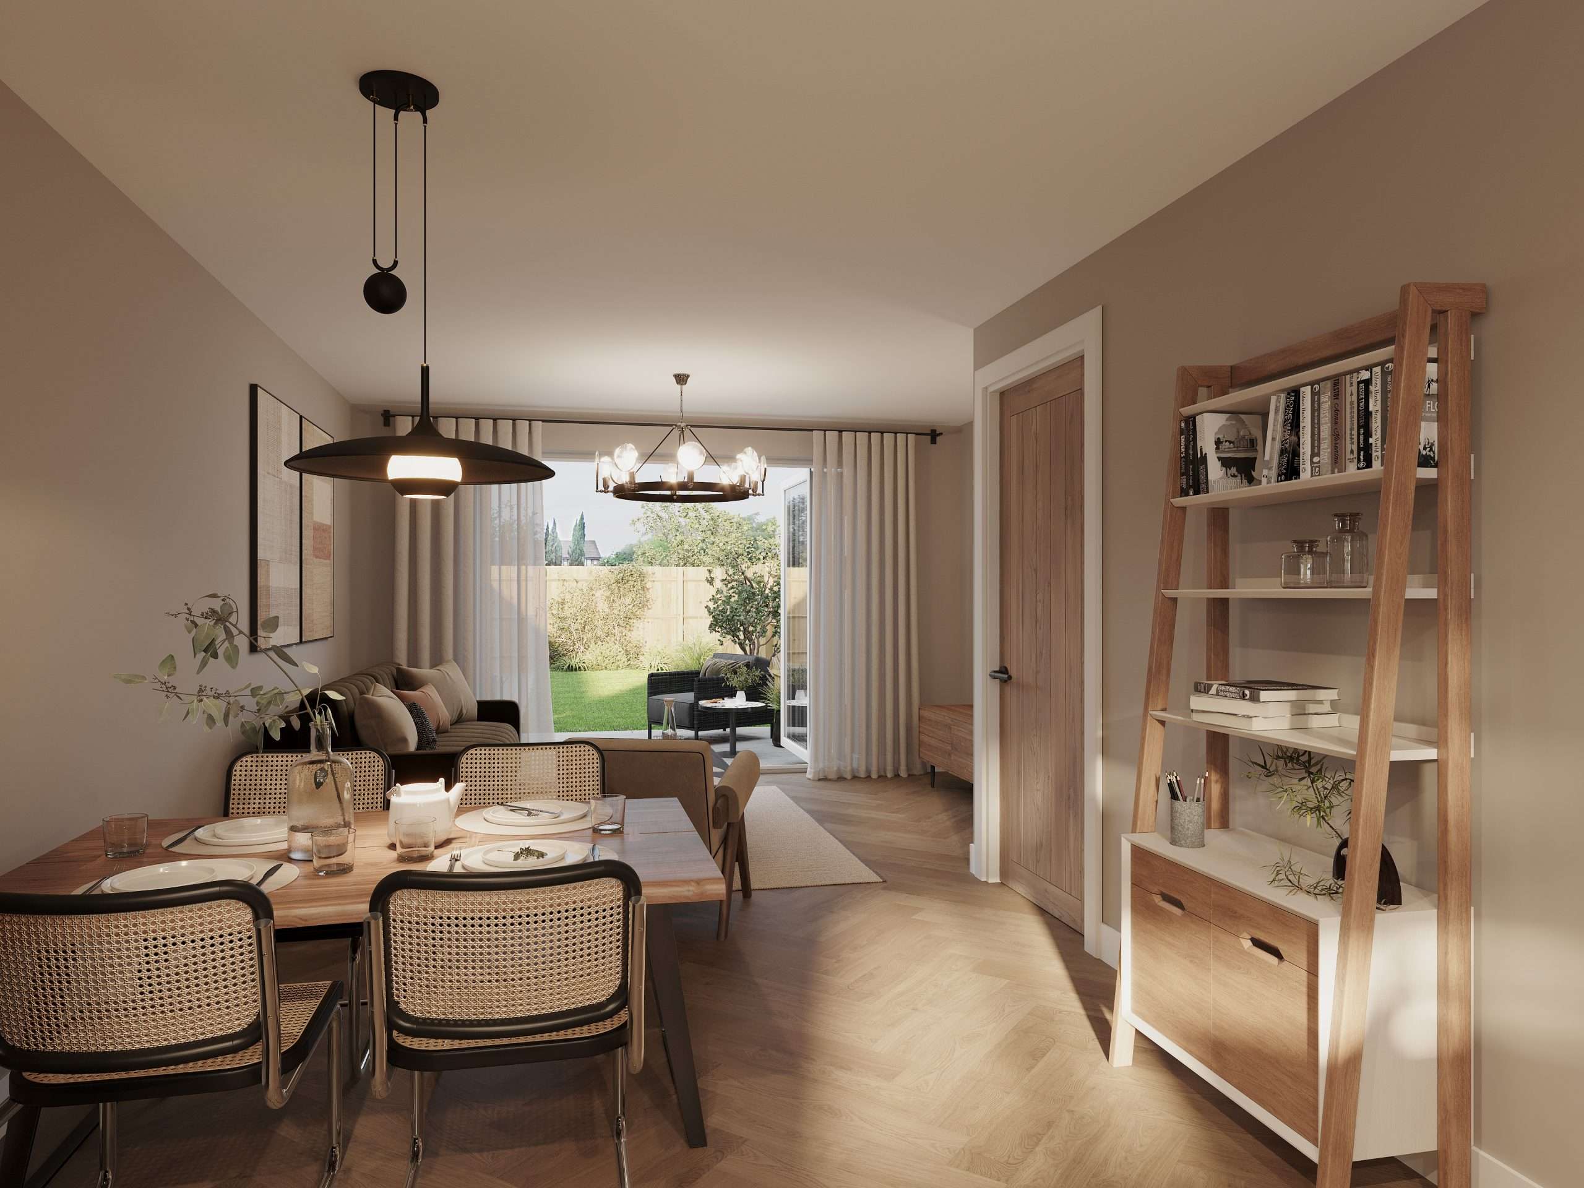
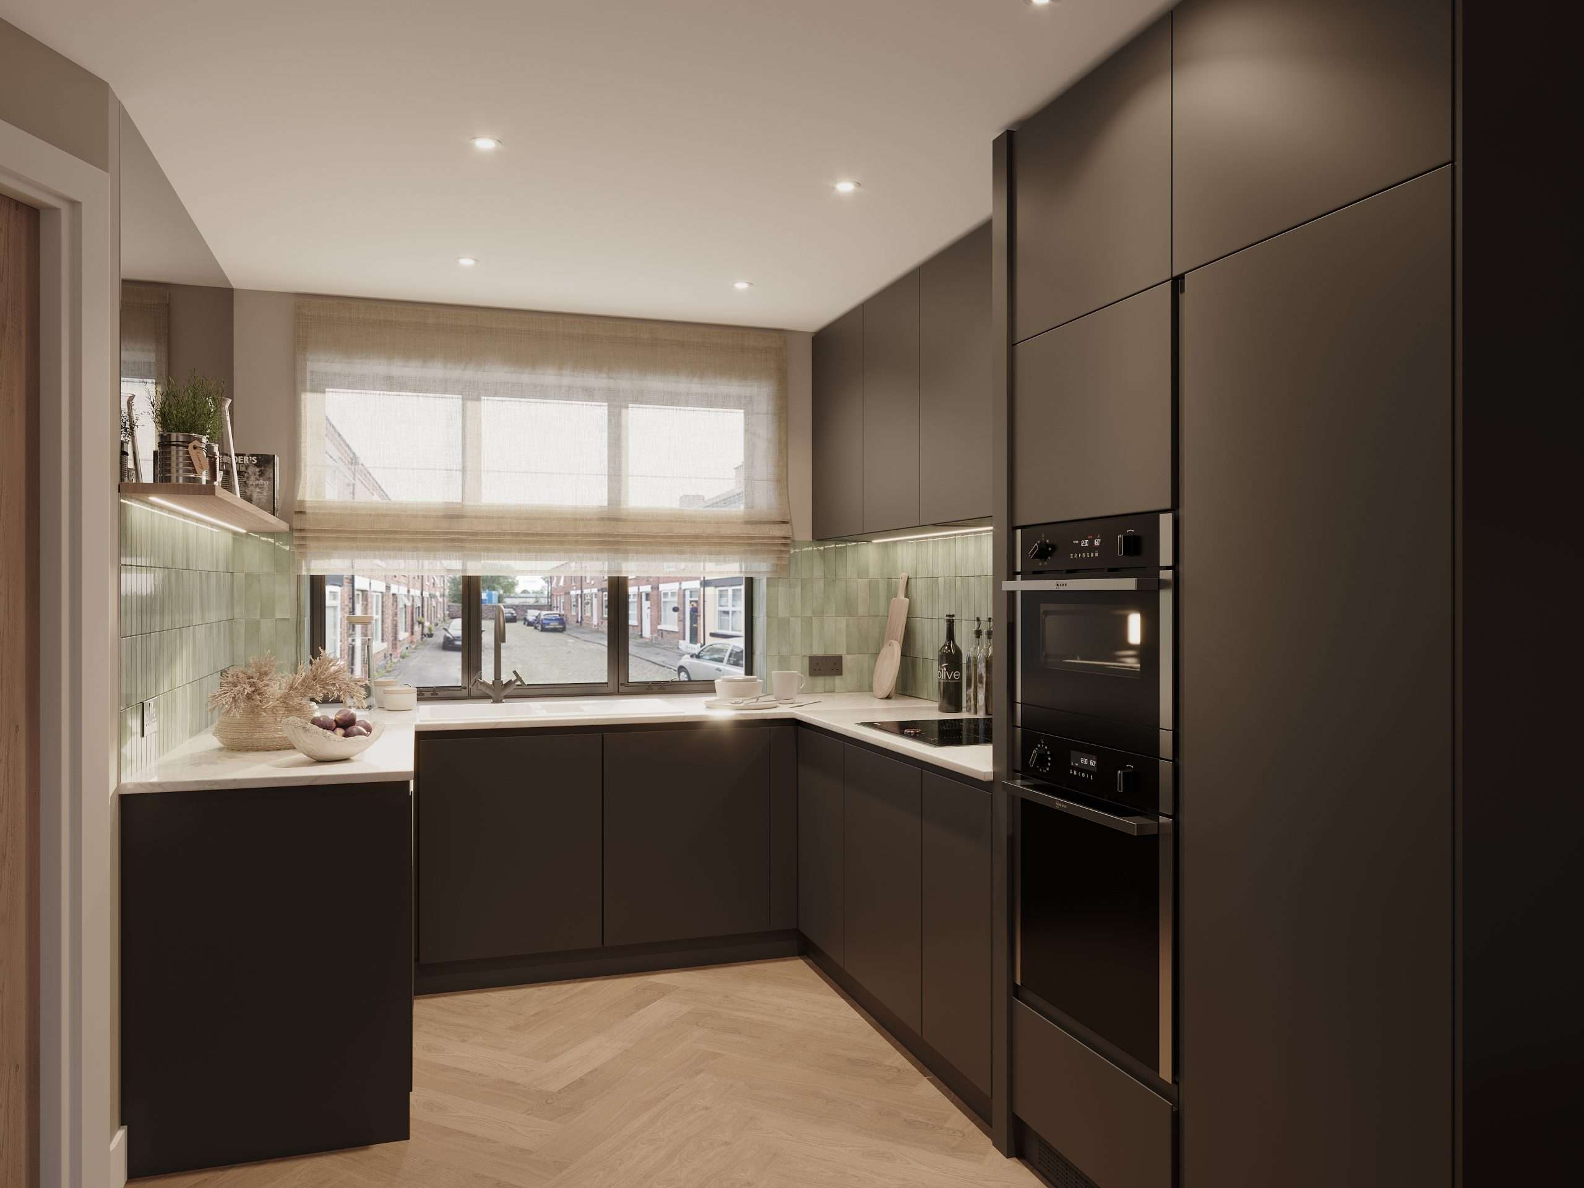
Beginning with an entrance hall, the open plan kitchen and dining space sits to the front of the property. Built-in appliances and cleverly arranged worktops ensure mealtimes are seamless and sociable.

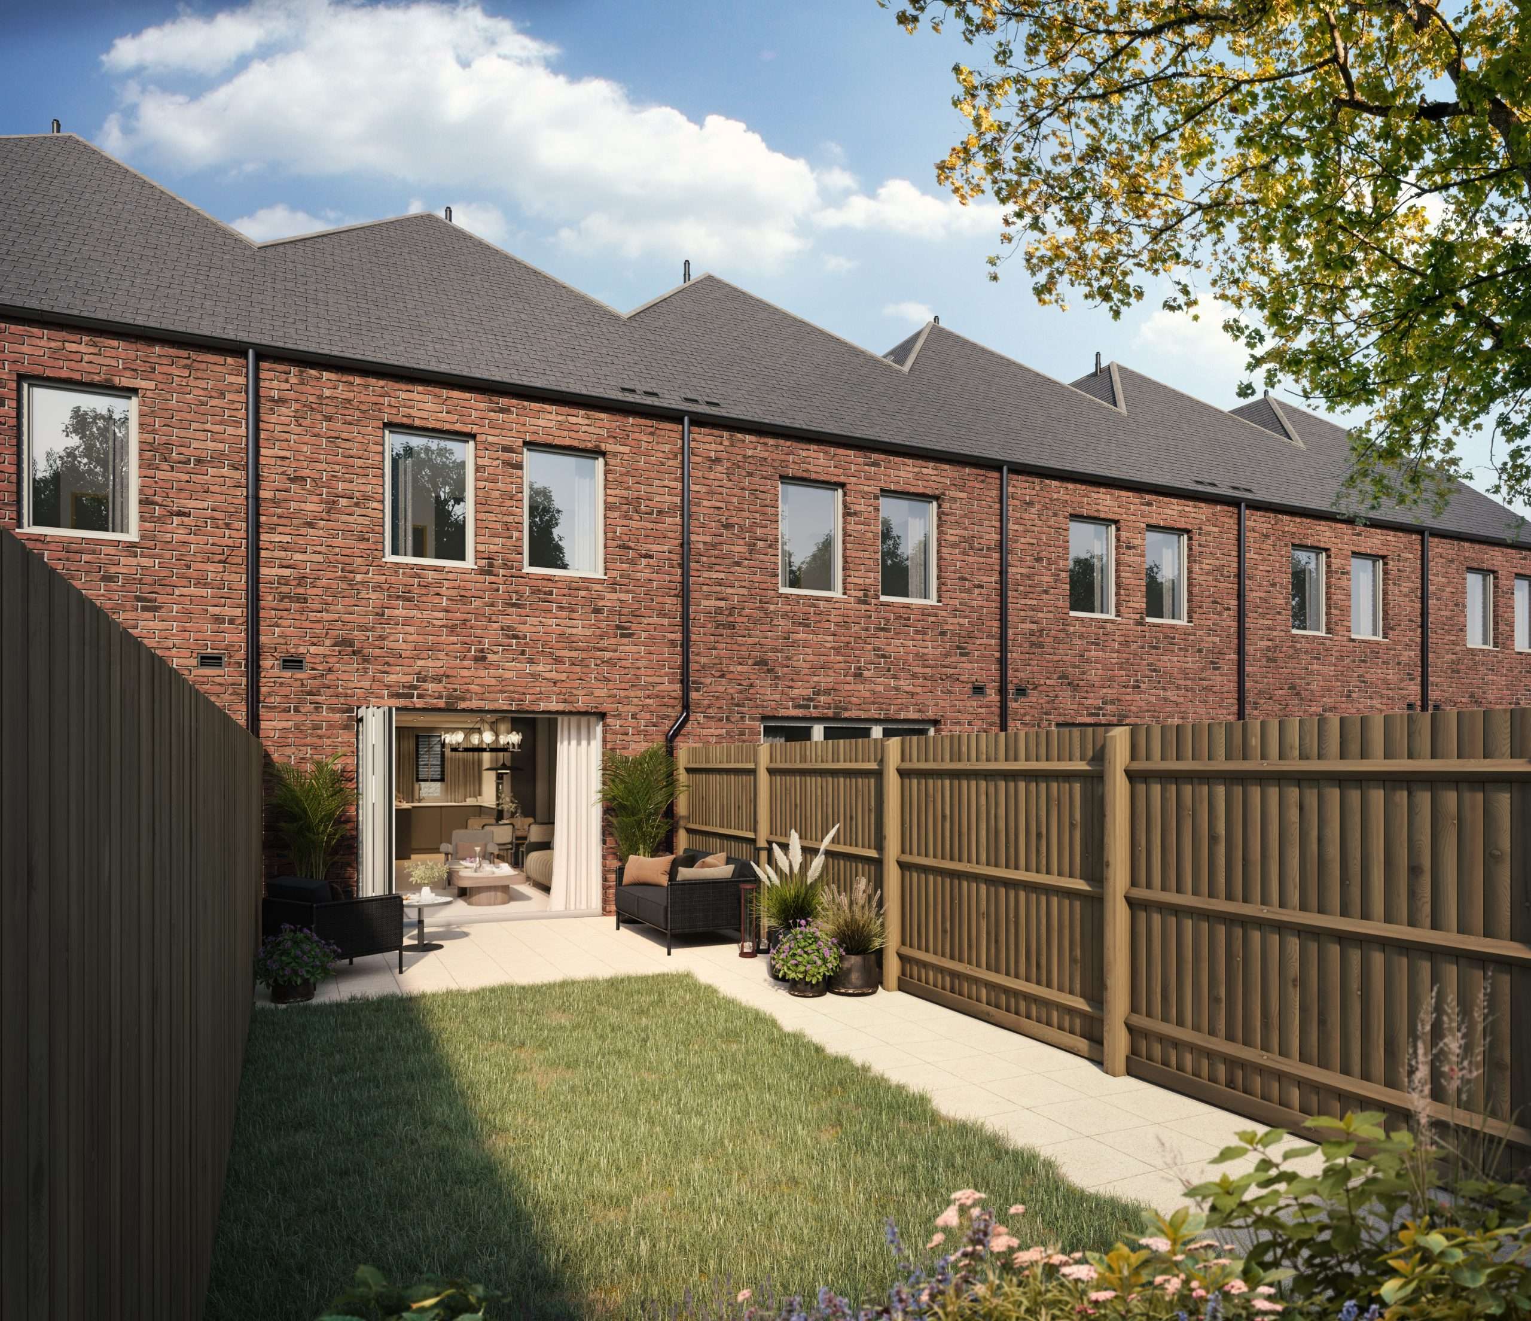
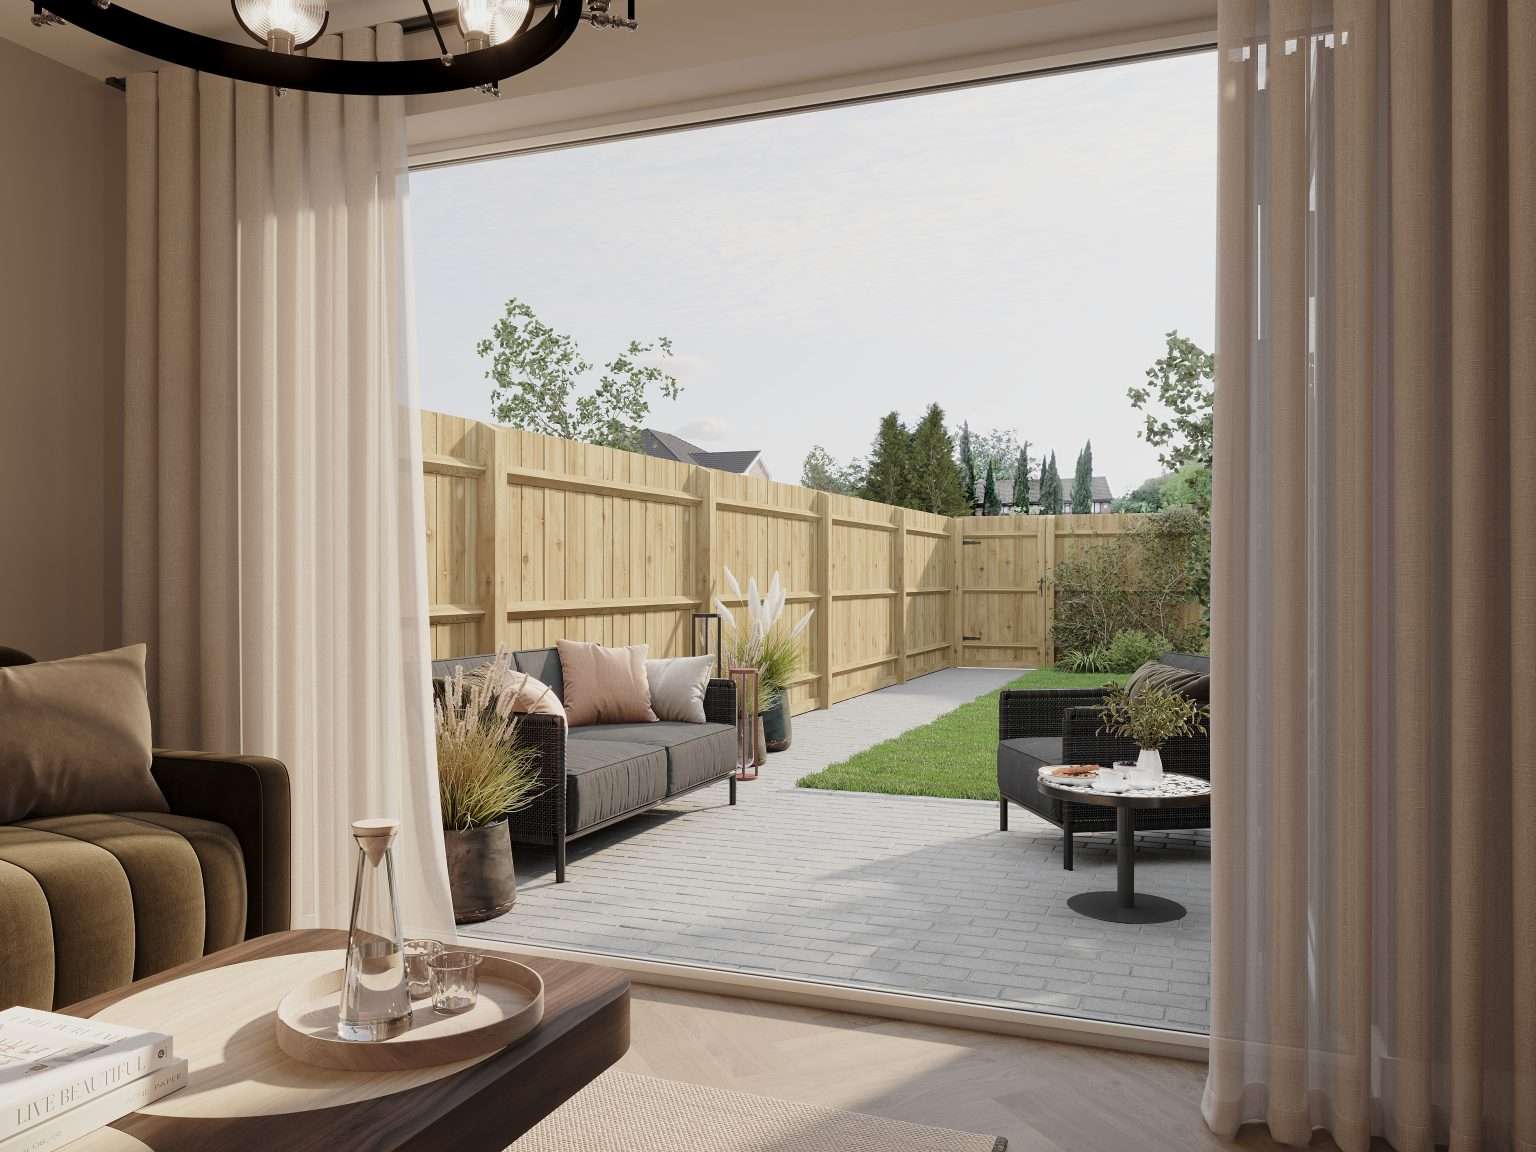
Through to the back of the property is the living area, with bifold doors leading straight out to your patio and lawned garden, ideal for inside / outside living throughout the seasons. With a downstairs WC under the stairs too, the ground floor is undoubtedly the hub of the home.

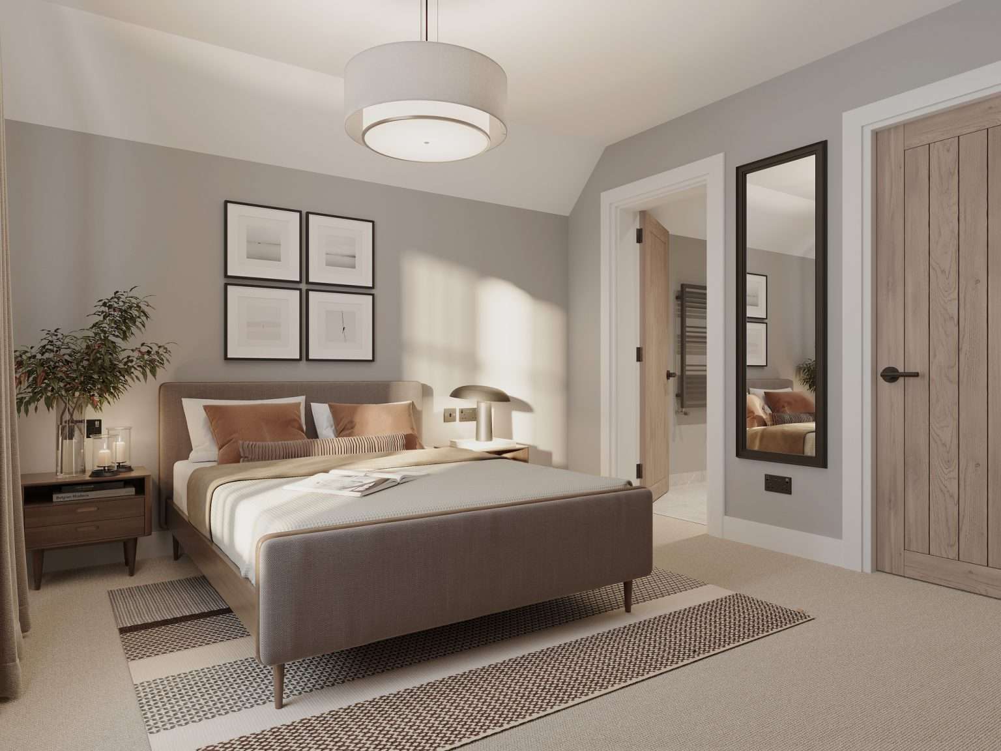
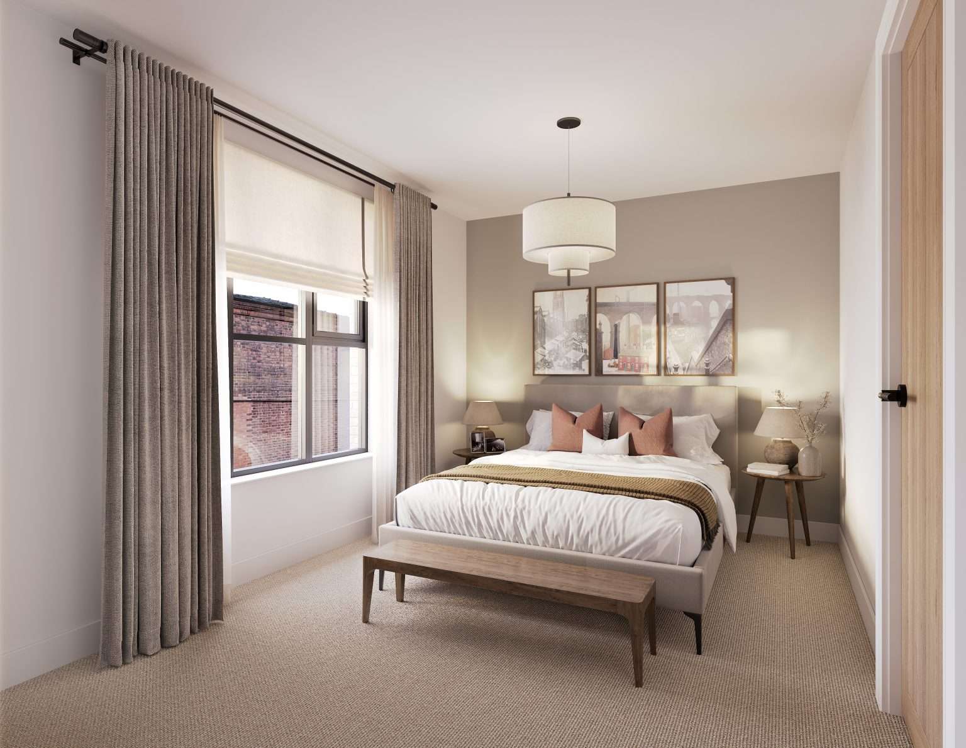
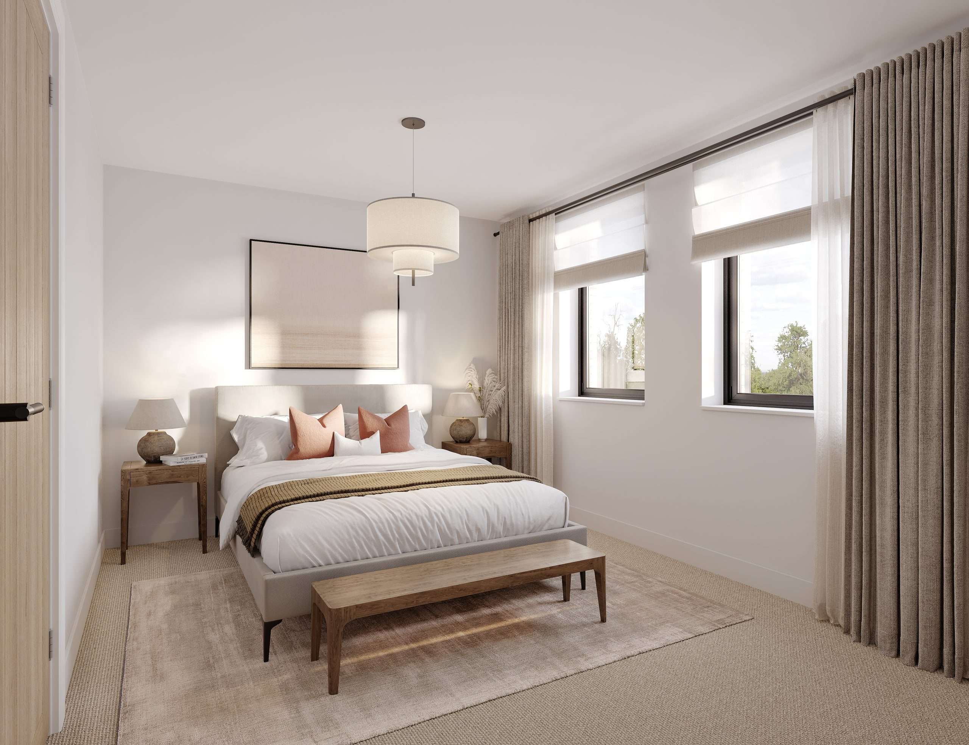
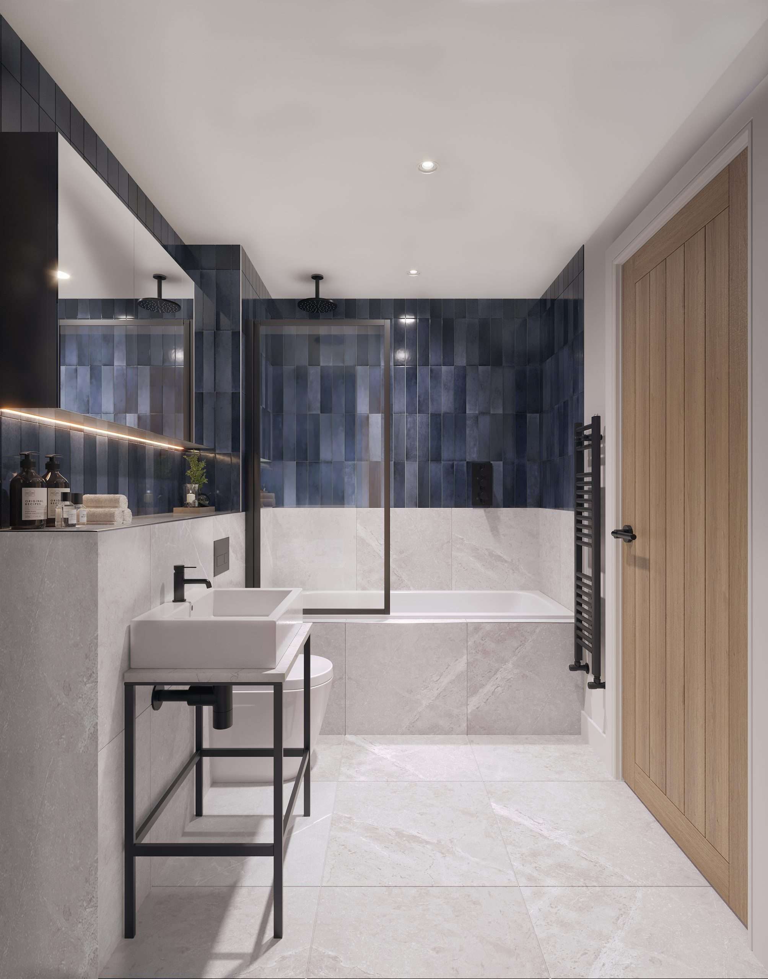
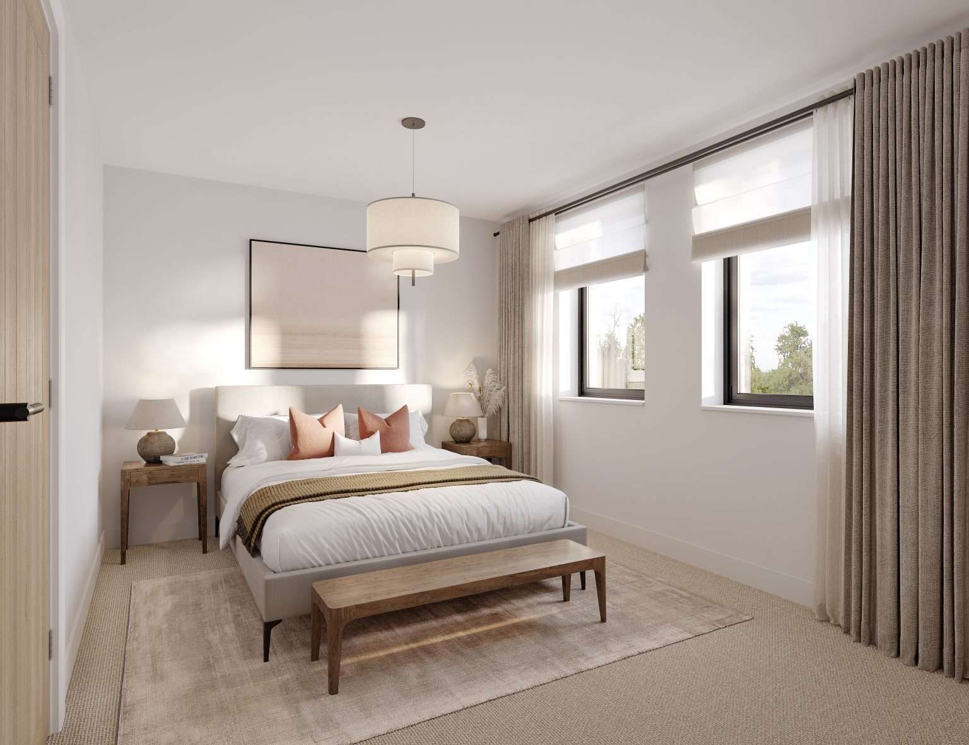
The first floor features two equally sized double bedrooms, sharing the family bathroom off the landing, whilst the second floor contains the principal bedroom with en-suite shower room. Additional storage space has been created under the eaves, so you can keep your living space de-cluttered.

Enquire Now

Specification

  • Internal Finishes

    • Amtico oak-effect parquet flooring to ground floor kitchen, living and dining areas
    • Grey wool blend carpet to bedrooms, stairs and landings
    • Black satin ironmongery
    • Oak veneered internal doors
  • Kitchen

    • Integrated Bosch appliances including: induction hob, oven, combi microwave oven and grill, tall fridge-freezer
    • Egger Cremona marble laminate worktop
    • Grey matt-finish handless units
    • Tiled or mirrored splashback
  • Bathroom

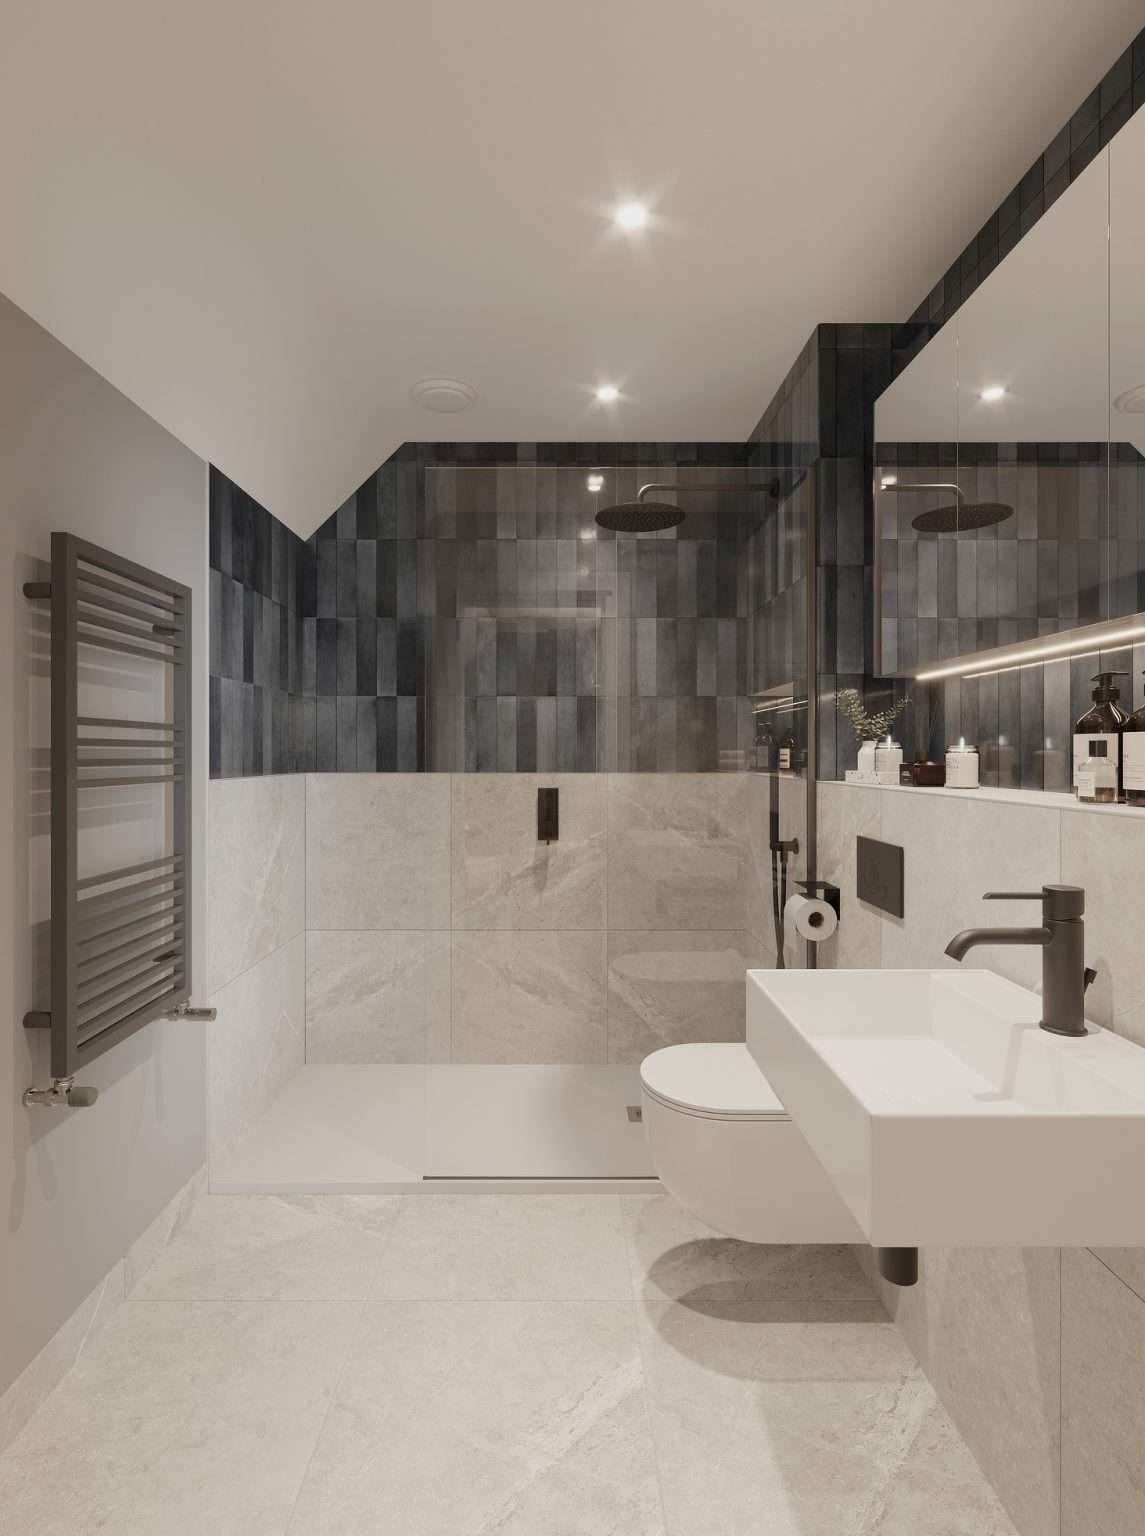
    • Contemporary white sanitaryware
    • Matt black mixer taps
    • Rain shower overhead with separate washdown unit in the en-suite
    • 1700mm walk in shower in the en-suite
    • Feature wall tiles within shower and bath areas
  • External

    • Lockable bicycle store in back gardens
    • Cast-iron style heritage range PVCu rainwater goods
    • Shur planting to the front
    • Paved rear patio area with rest laid to lawn
    • Aluminium sliding folding door to patio
    • Driveway for single car at the front of the property

About Views – the developer. 

Views is a passionate, design-conscious developer with an obsessive attention to detail.

Established in 2018, Views is dedicated to building beautiful properties that work for the people who call them home, in locations that provide opportunities for all walks of life.

Construction is underway and homes will be ready to move in from April 2026.

Rhiannon Durston

Sales & Marketing Director

Would you like to know more?

If you would like any further information on this new development, please enter your details below.

Alternatively, you can call / email a member of the team directly about this exciting new homes development today.

MAKE AN ENQUIRY (enquiry details not mandatory)

This field is for validation purposes and should be left unchanged.
owner / investor
Untitled