Crusader Mill, Piccadilly East
Flat 205 Crusader Mill, 70 Chapeltown Street, Piccadilly East, Manchester, M1 2EW.
For Sale
£240,000
Flat 205 Crusader Mill, 70 Chapeltown Street, Piccadilly East, Manchester, M1 2EW.
For Sale
If you would like to request a viewing of this property, please enter your details below along with your preferred date and time.
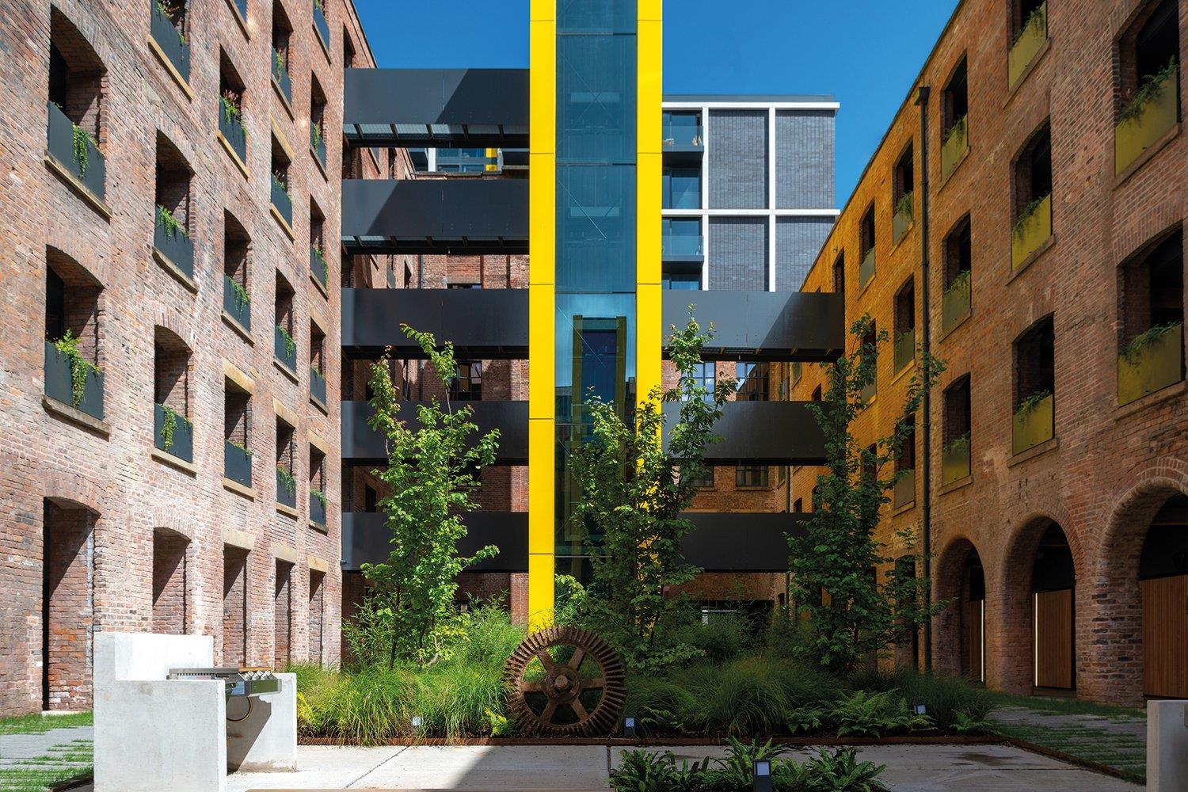
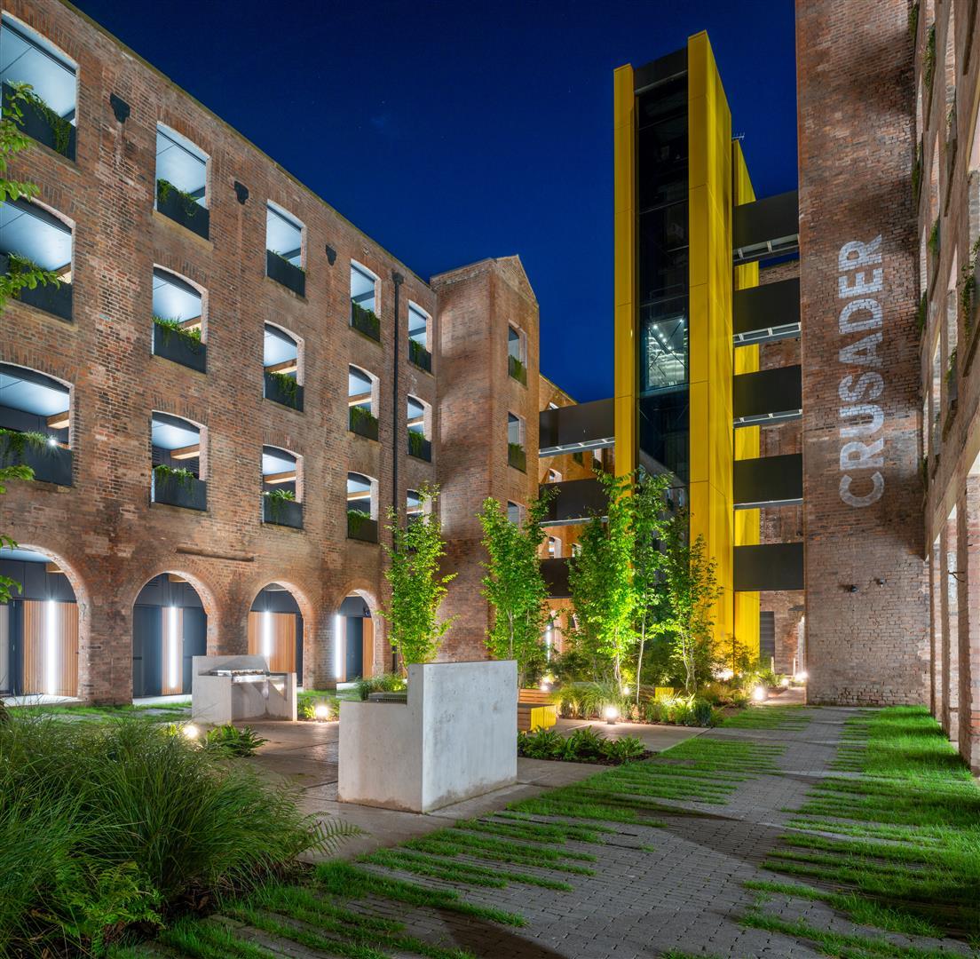
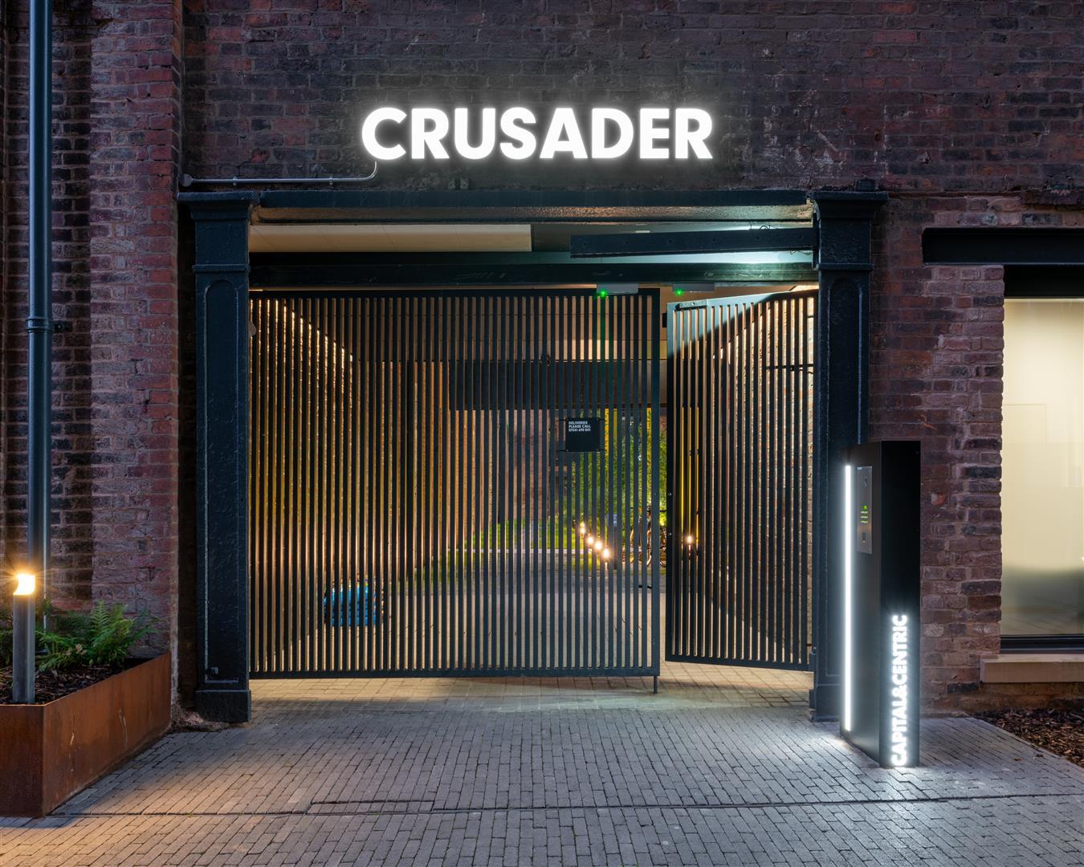
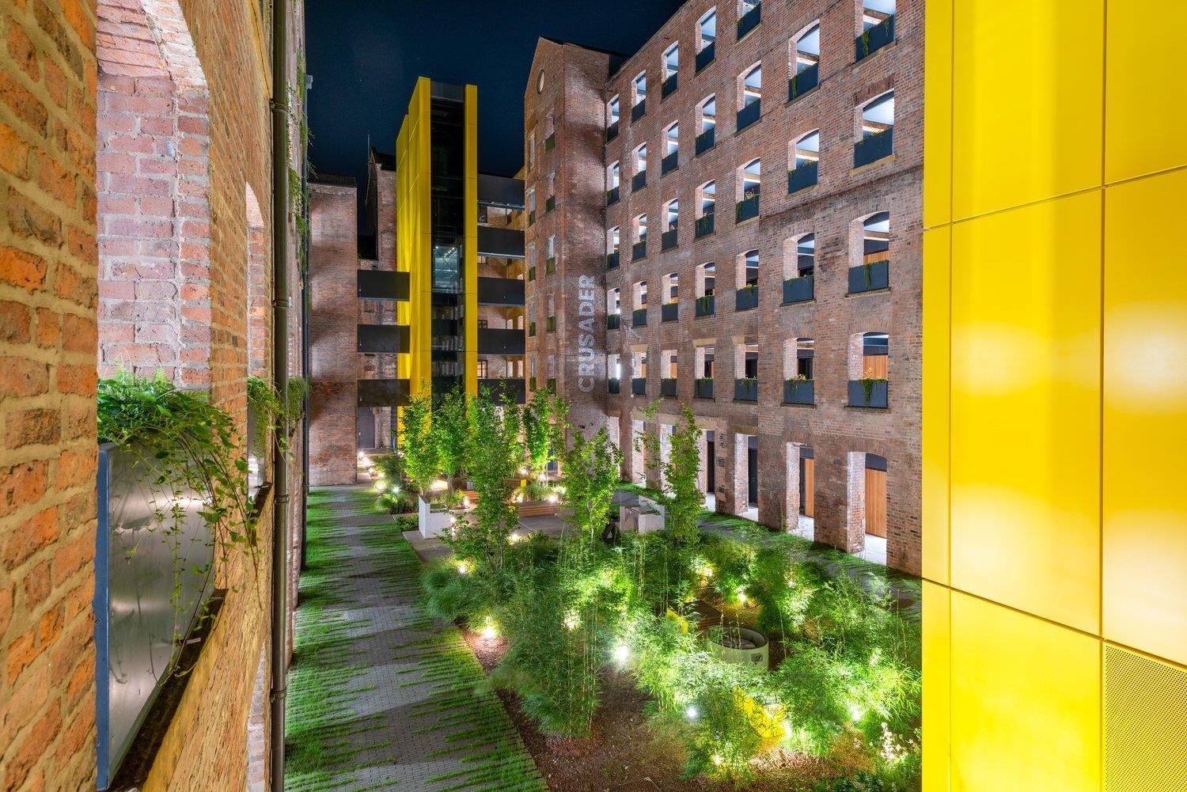
Crusader Mill is an historic listed mill conversion set around a Resident's courtyard in Piccadilly East.
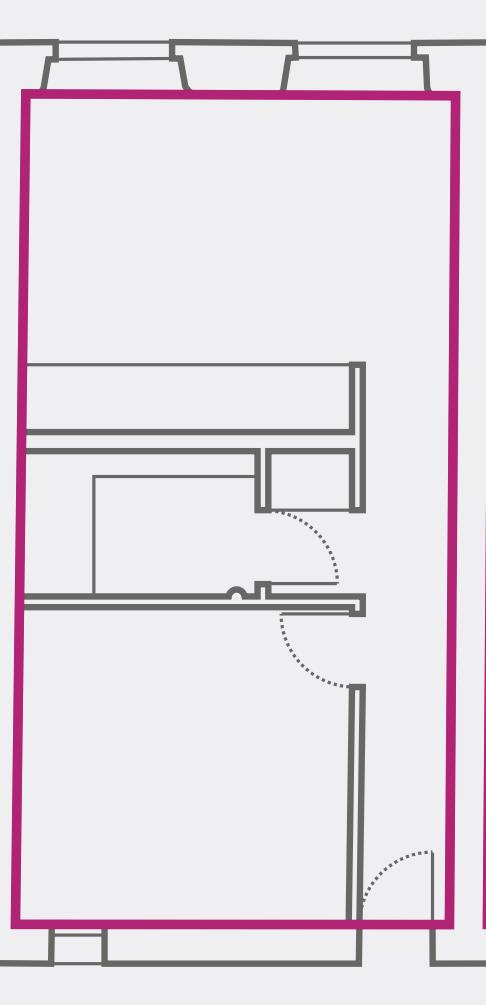
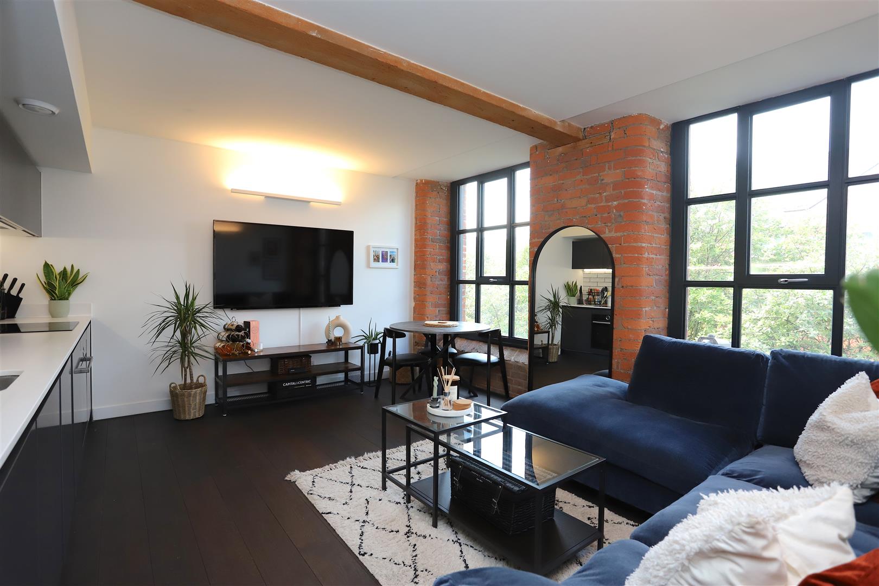
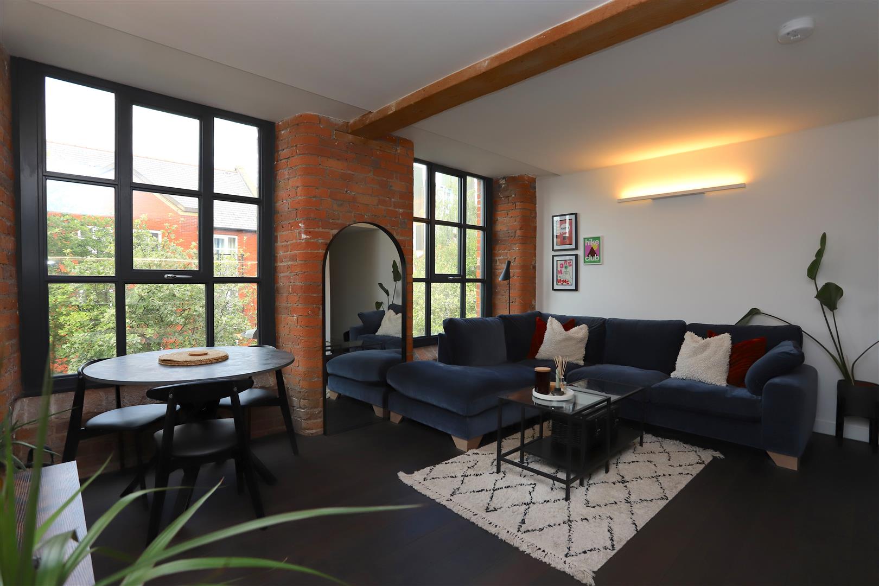
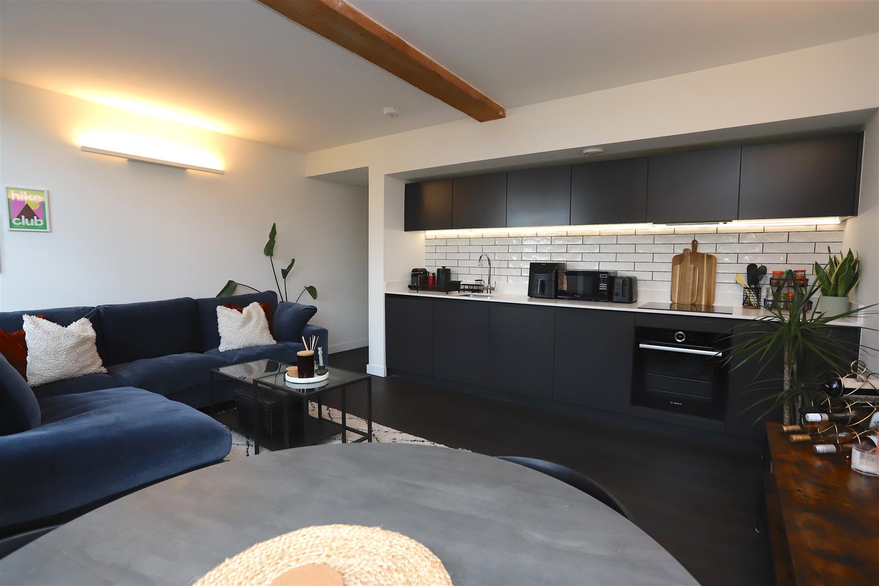
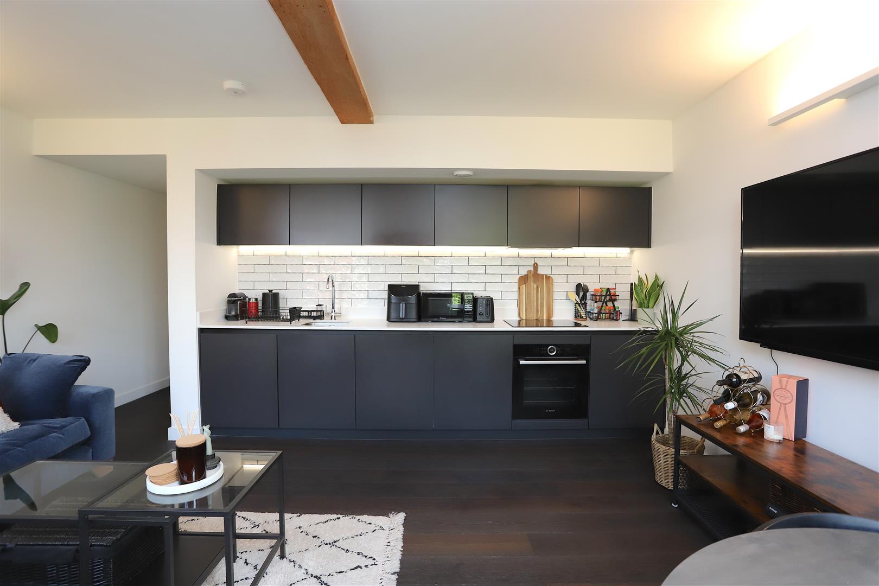
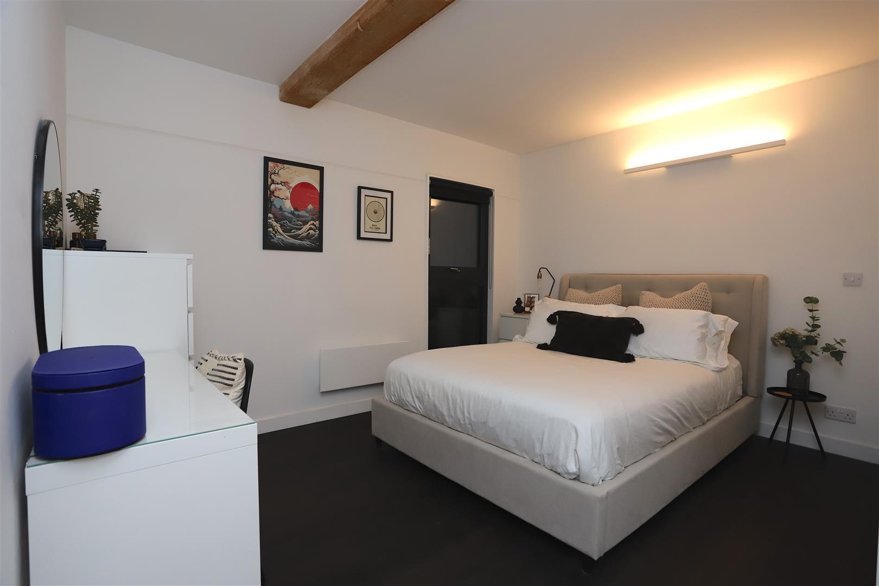
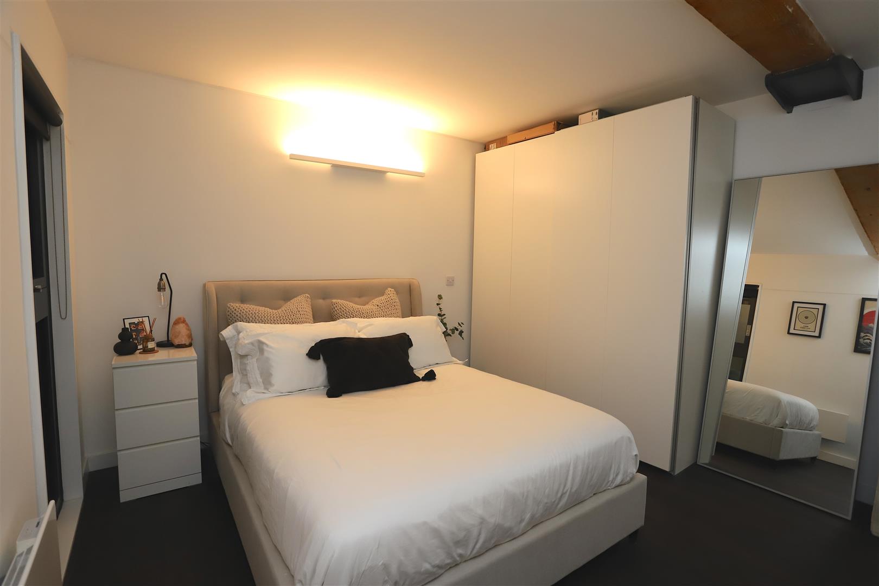
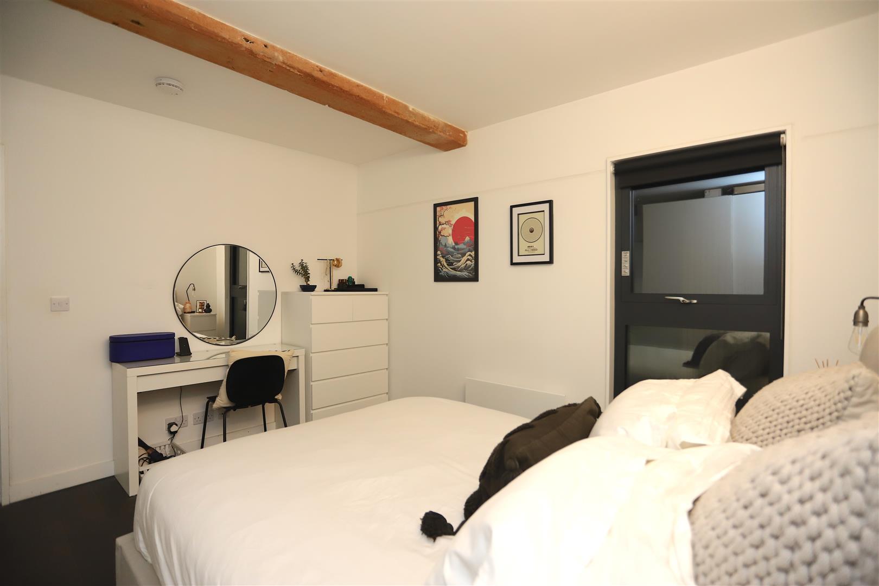
This spacious one bedroom apartment is nestled in the historic Crusader Mill. Positioned on the second floor, the apartment boasts a spacious hallway that leads to an immaculate open-plan kitchen and living area and features wooden beams and exposed brickwork throughout. The apartment comprises one double bedroom and a family bathroom.
Residents of Crusader Mill can benefit from a 24-hour concierge service and access to a communal courtyard.
Crusader Works was built in the late 1840's by George Parr, Matthew Curtis and William Madeley- it was a large, mid-19th-century textile machinery works. Known originally as the Phoenix Works, the huge new factory included an Iron foundry built on the opposite side of Chapeltown Street.
In 2021, Capital & Centric restored this 200 year old mill into loft apartments.
Located on the second floor. Upon entry, you are greeted by a spacious hallway featuring Havwoods Abrego Rustic Grade engineered oak wood flooring.
Open Plan Living/Kitchen Area: Havwoods Abrego Rustic Grade engineered oak wood flooring throughout, Silestone (quartz) Blanco Zeus worktops in a black suede finish, stainless steel sink with Blanco max chrome tap, integrated Bosch cooker & hob, dishwasher, CDA fridge and freezer. Wall mounted electric heaters, LED down lights throughout the kitchen & living space with two large windows.
Bedroom: Havwoods Abrego Rustic Grade engineered oak wood flooring, with a floor-to-ceiling aluminium powder-coated double-glazed window which faces onto the cloister and TV and satellite points.
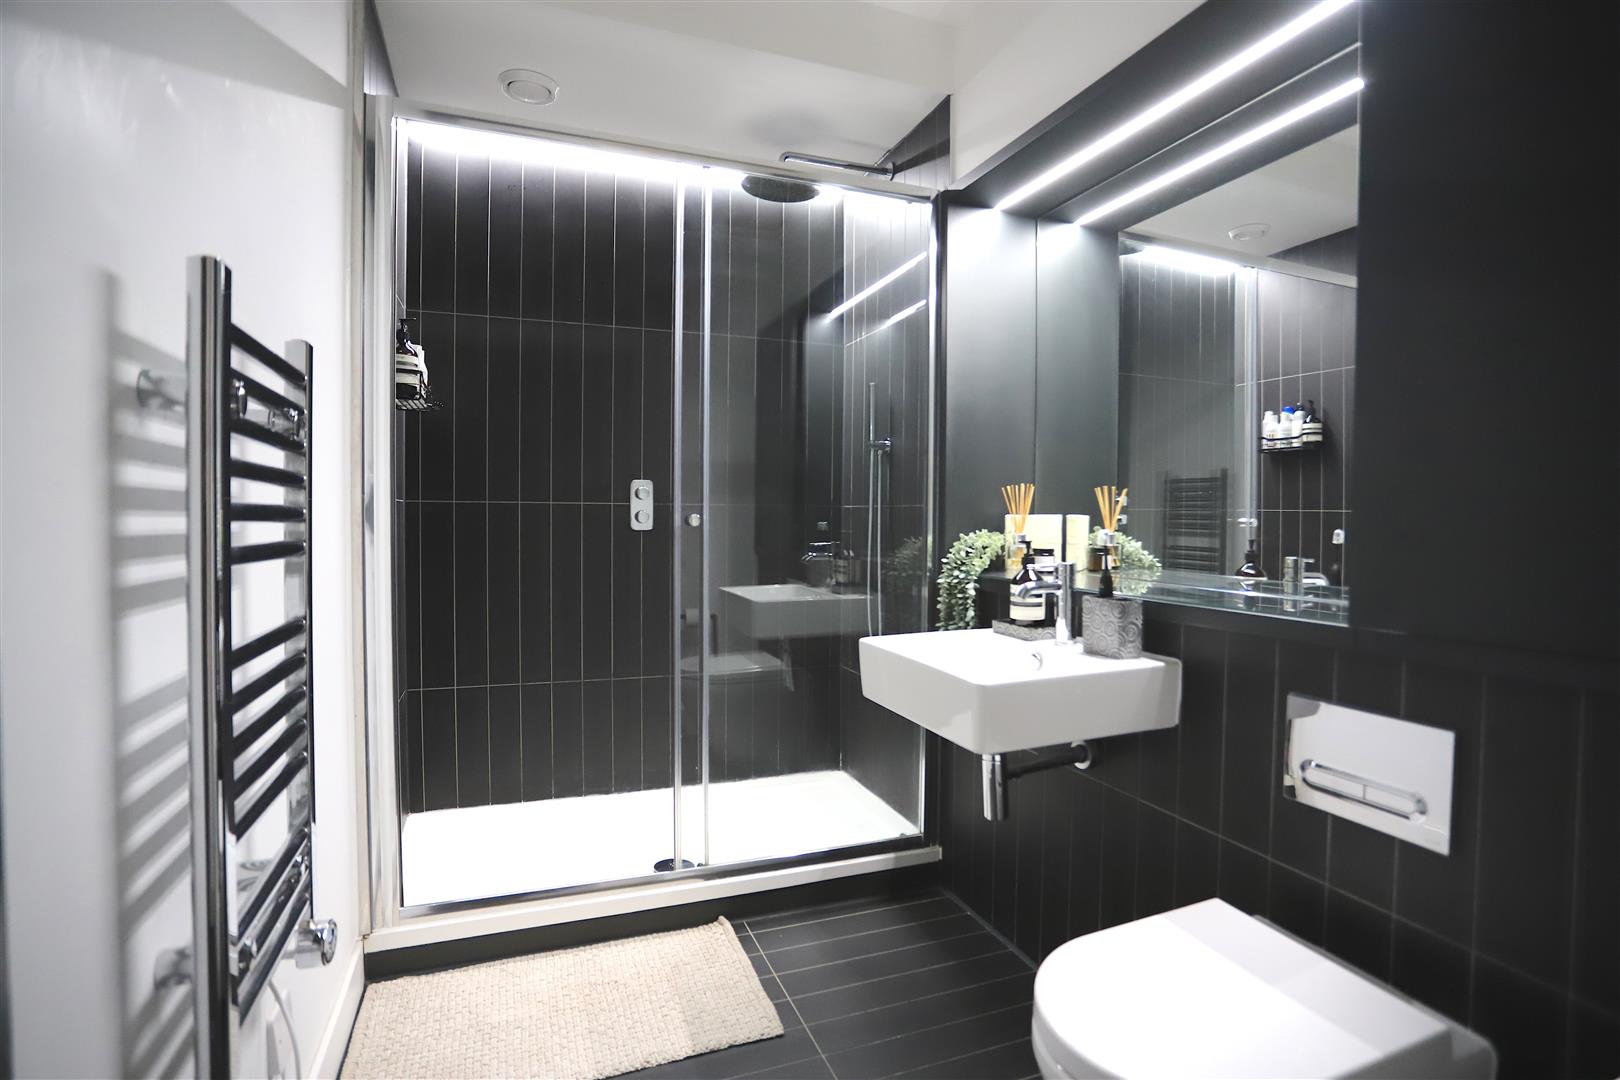
Bathroom: Fully tiled flooring and partial tiled walls, exposed steel column, recessed shelf, strip lighting, de-misting mirror and storage cupboard, Vitra Nuo wall-hung wash basin with Chrome mixer tap by Vado, Vitra Integra wall-hung toilet with concealed cistern and polished chrome flush plate by Vitra, shower with rainfall shower head, Chrome heated towel rail.
The development is located within walking distance to local shops, the heart of Ancoats and the city centre. Excellent transport links to Piccadilly train station and the metrolink. There are many bars and restaurants on your doorstep such as Cask, Pollen Bakery, Flawd Wine Bar and many more with Cutting Room Square only a five minute walk away.
Length of lease - 250 years from Nov 2015
Service charge - £2,340 per annum
Ground rent - Peppercorn