Heaton Road, Lostock, Bolton
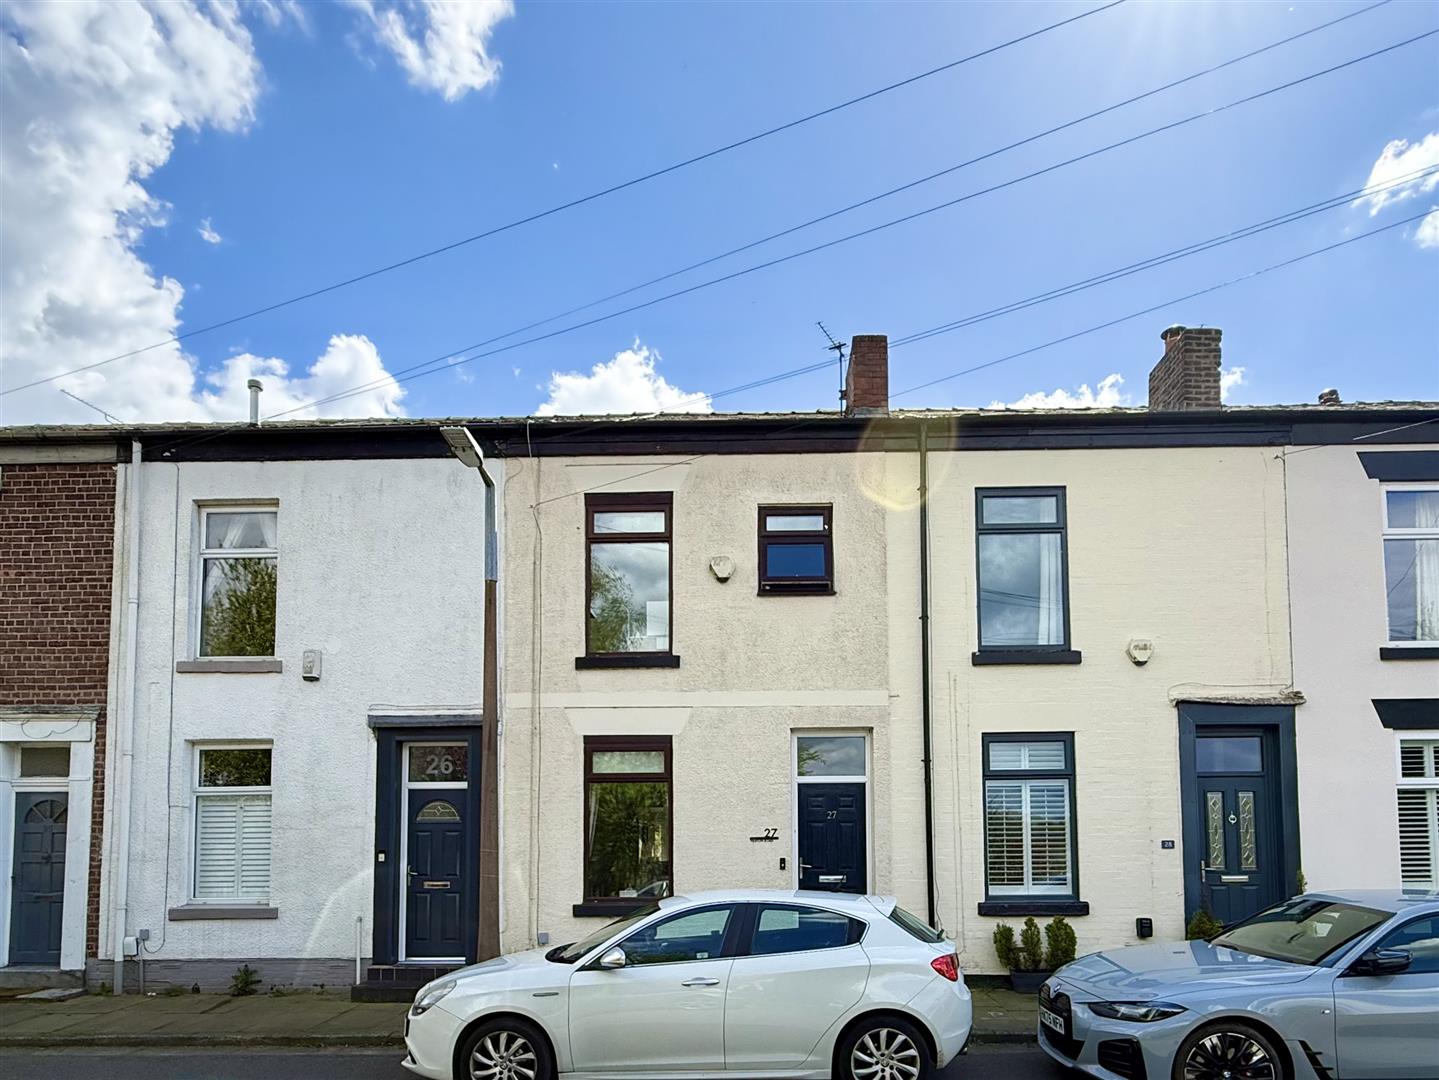
27, Heaton Road, Lostock, Bolton, BL6 4EE.
Sold STC
£200,000
27, Heaton Road, Lostock, Bolton, BL6 4EE.
Sold STC
If you would like to request a viewing of this property, please enter your details below along with your preferred date and time.
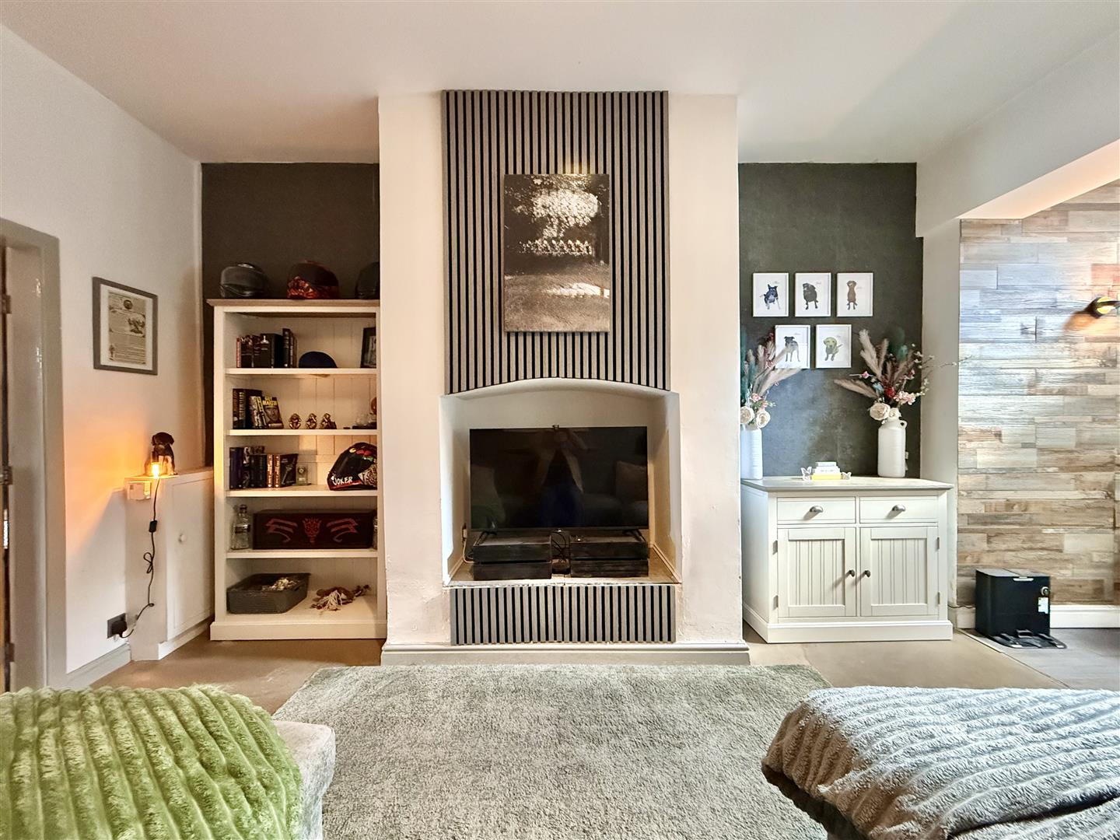
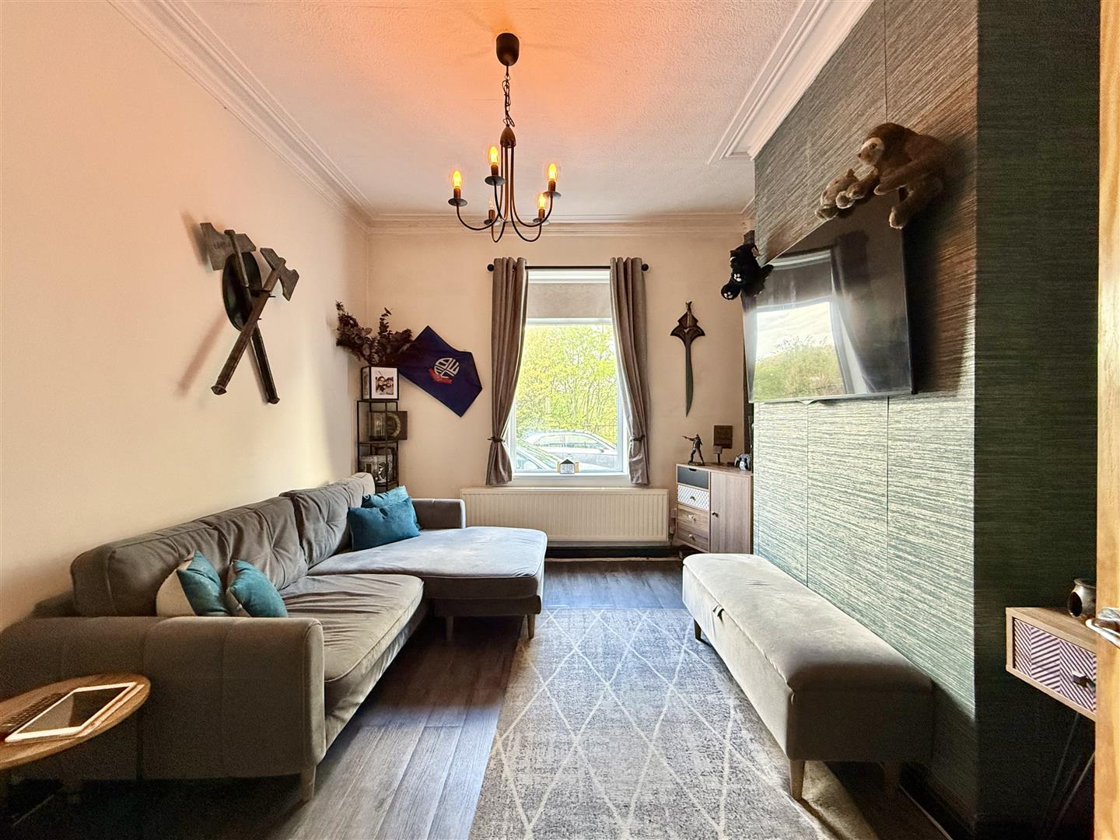
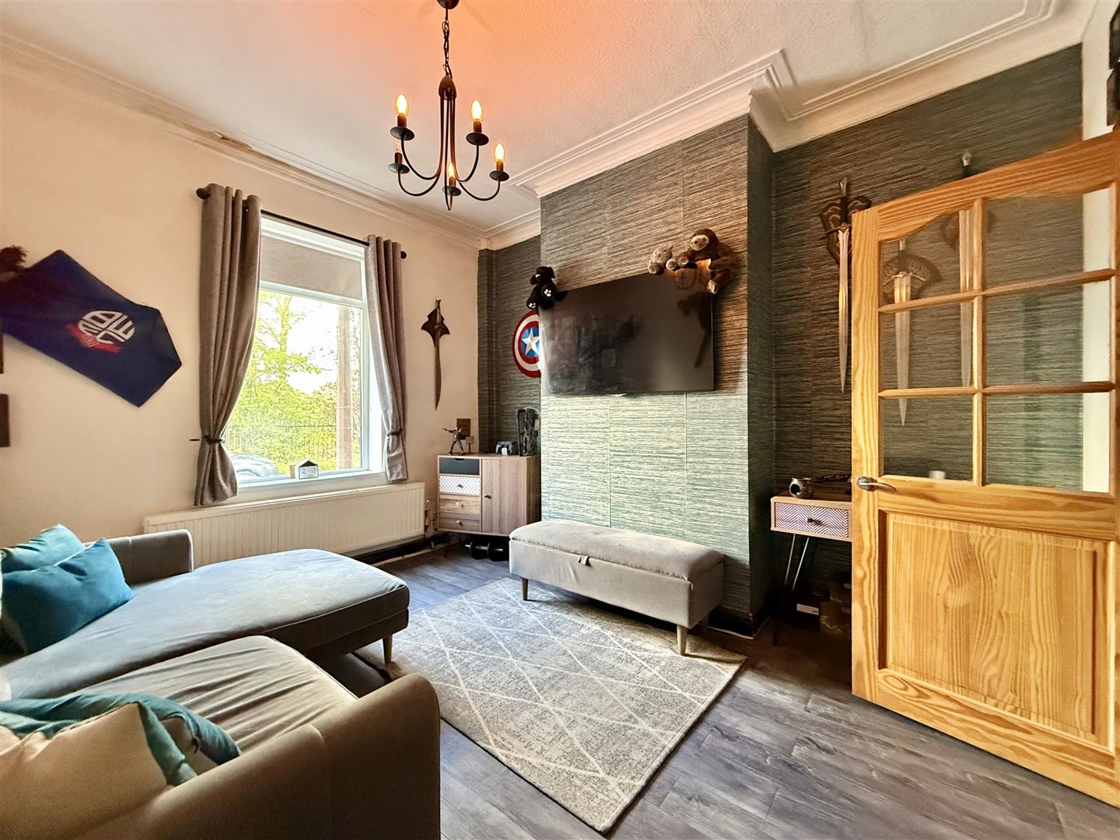
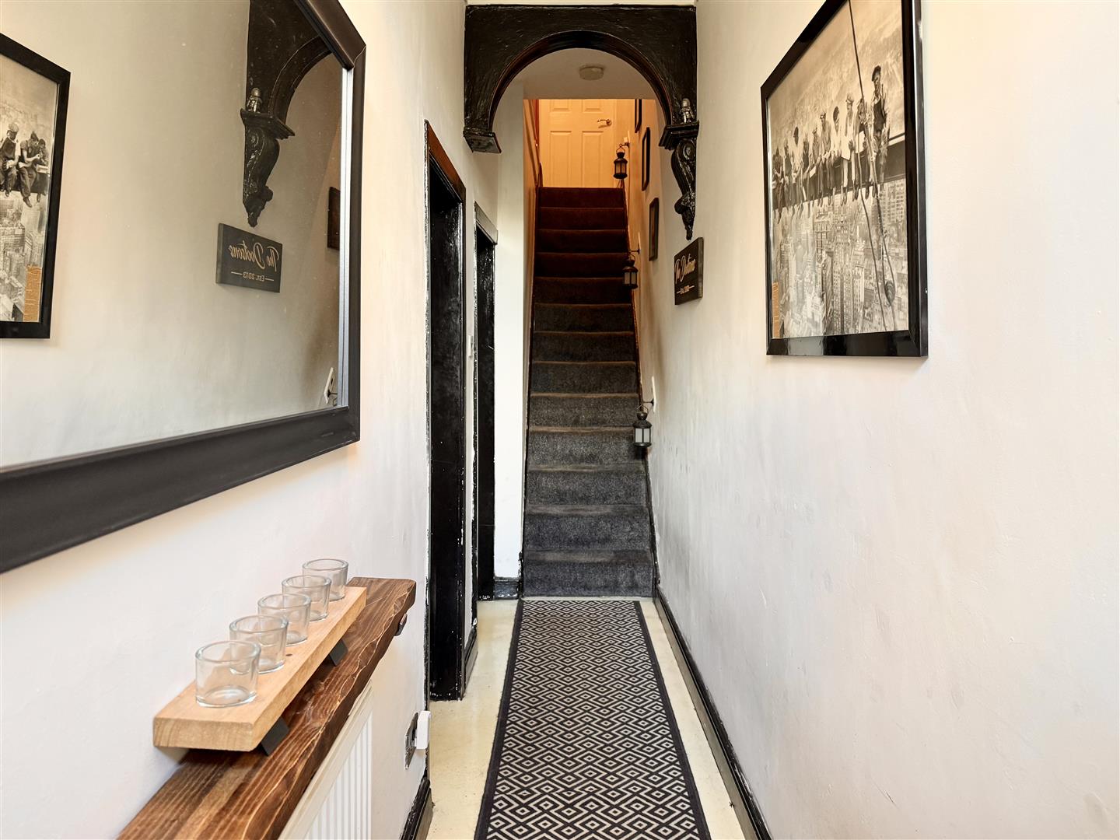
Situated in a sought-after area, this move-in ready three-bedroom mid-terrace offers stylish and versatile living space, ideal for first-time buyers, families, or investors.
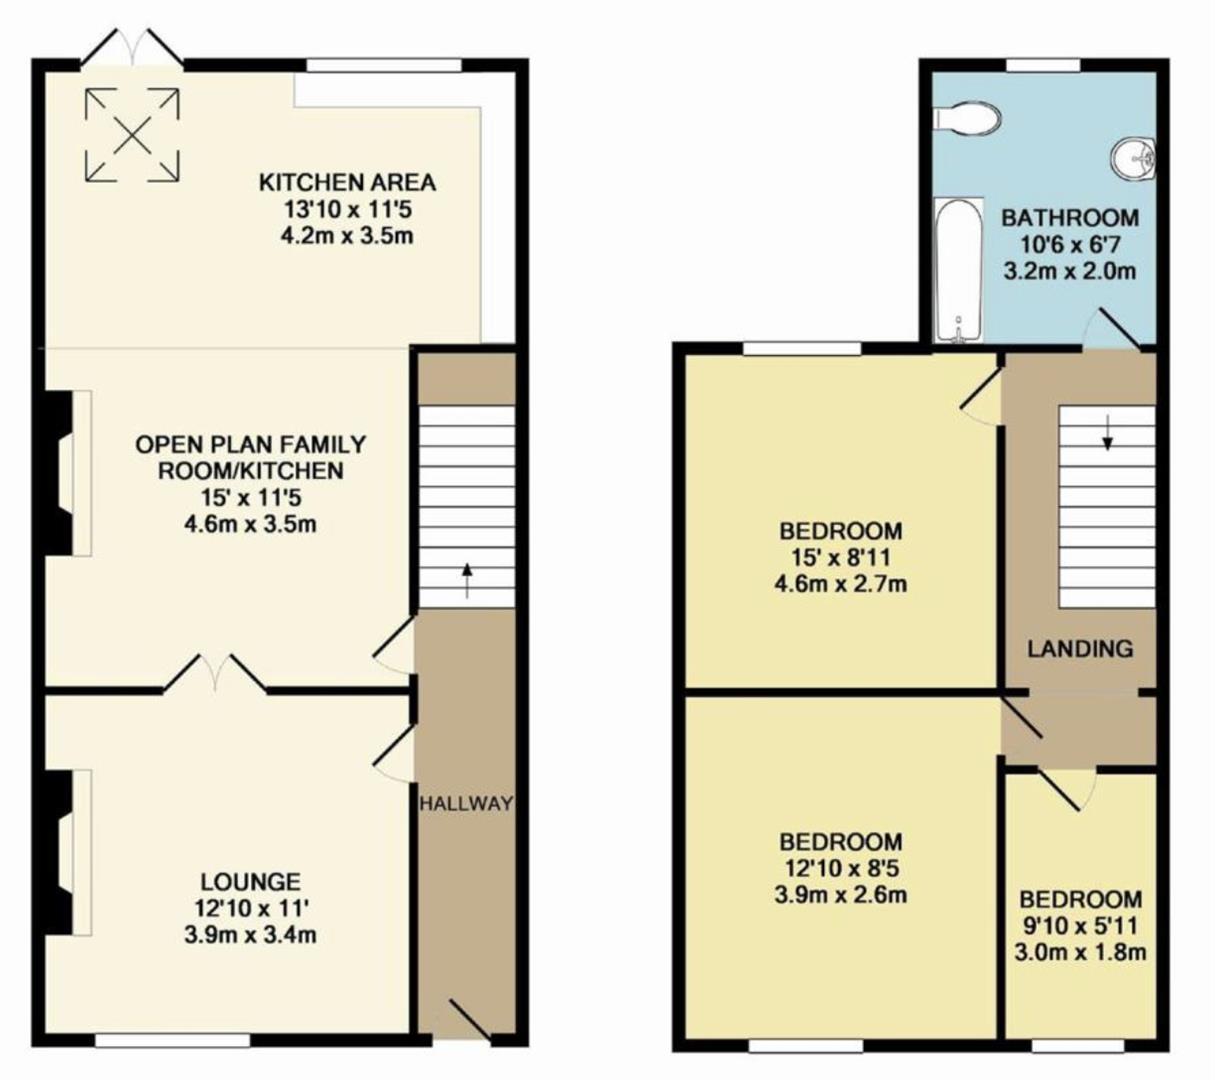
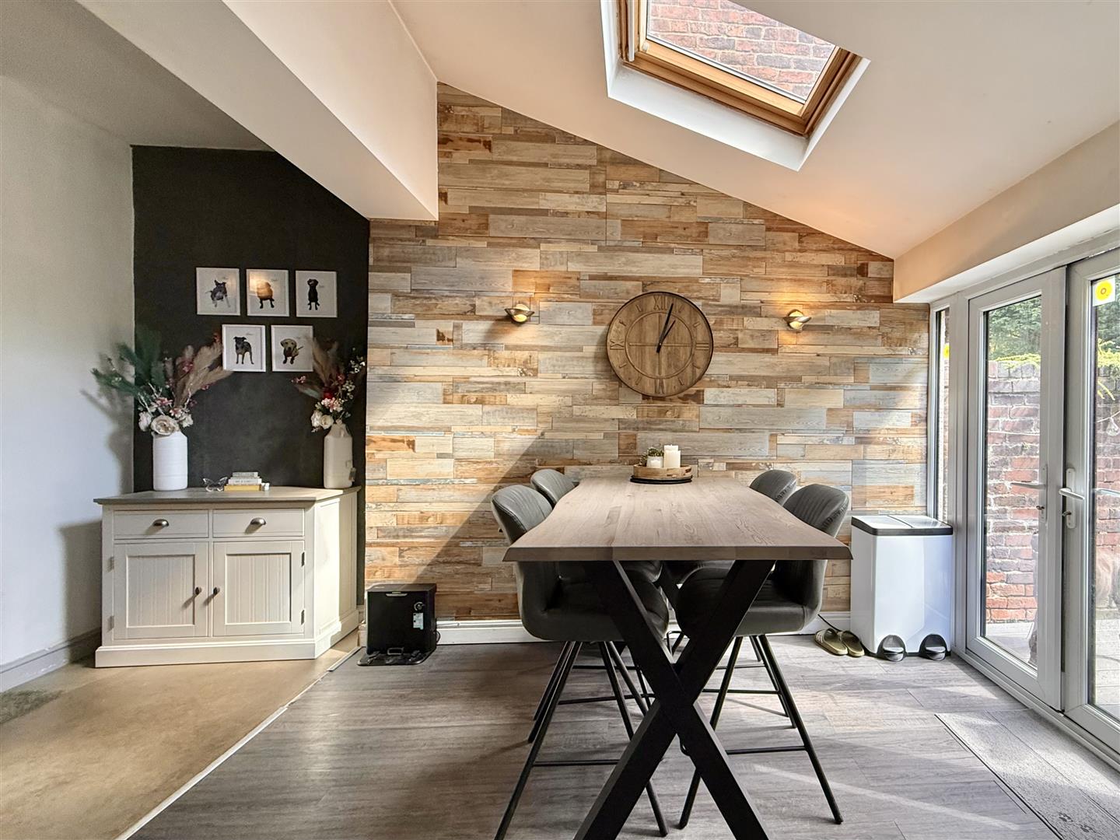
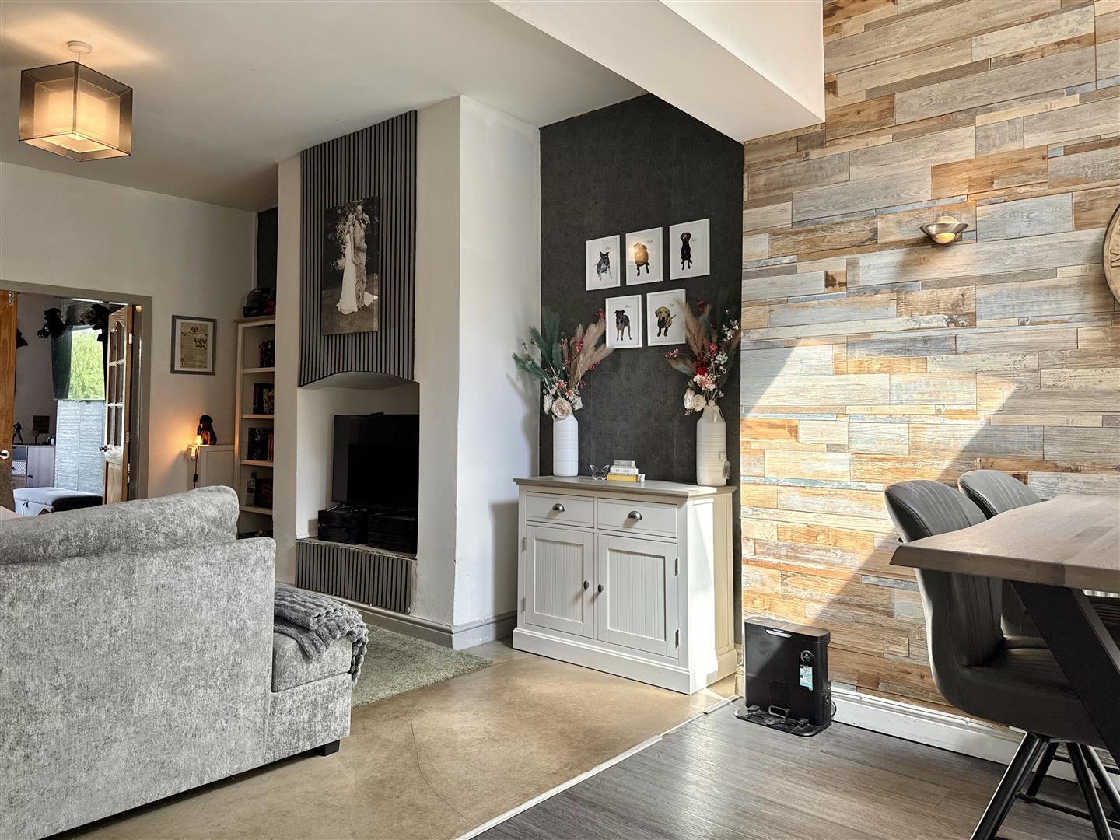
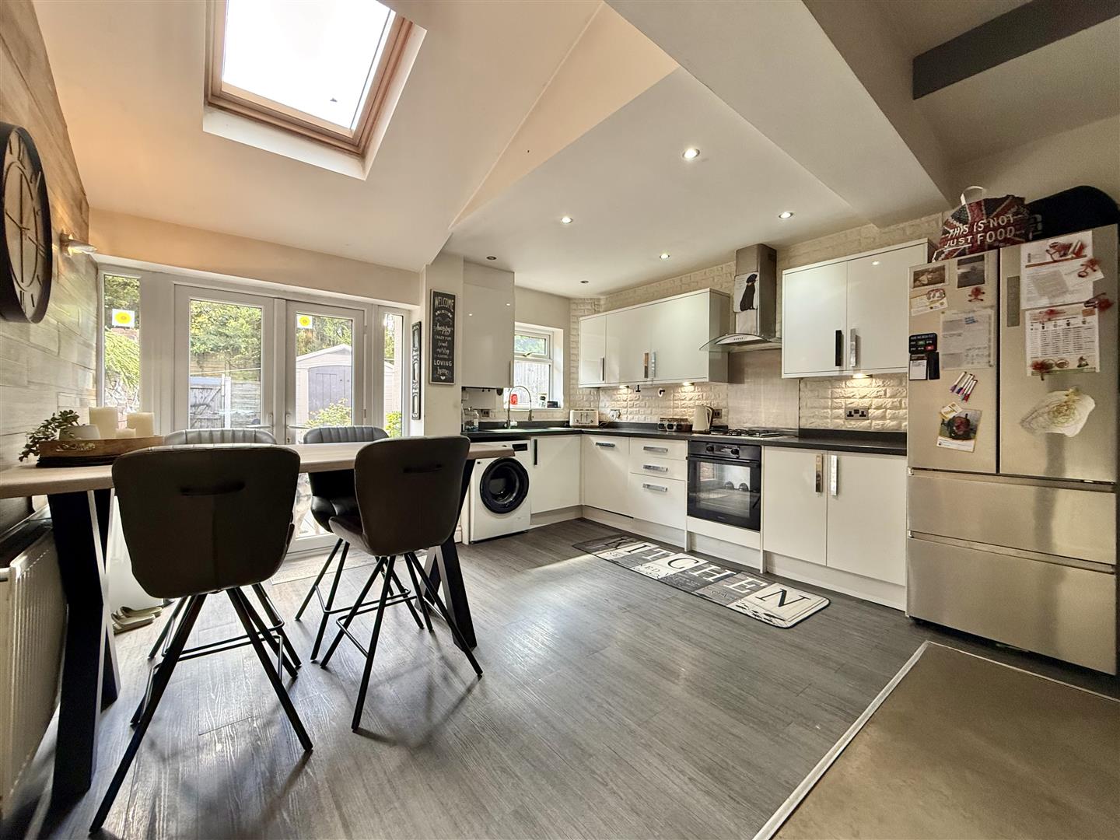
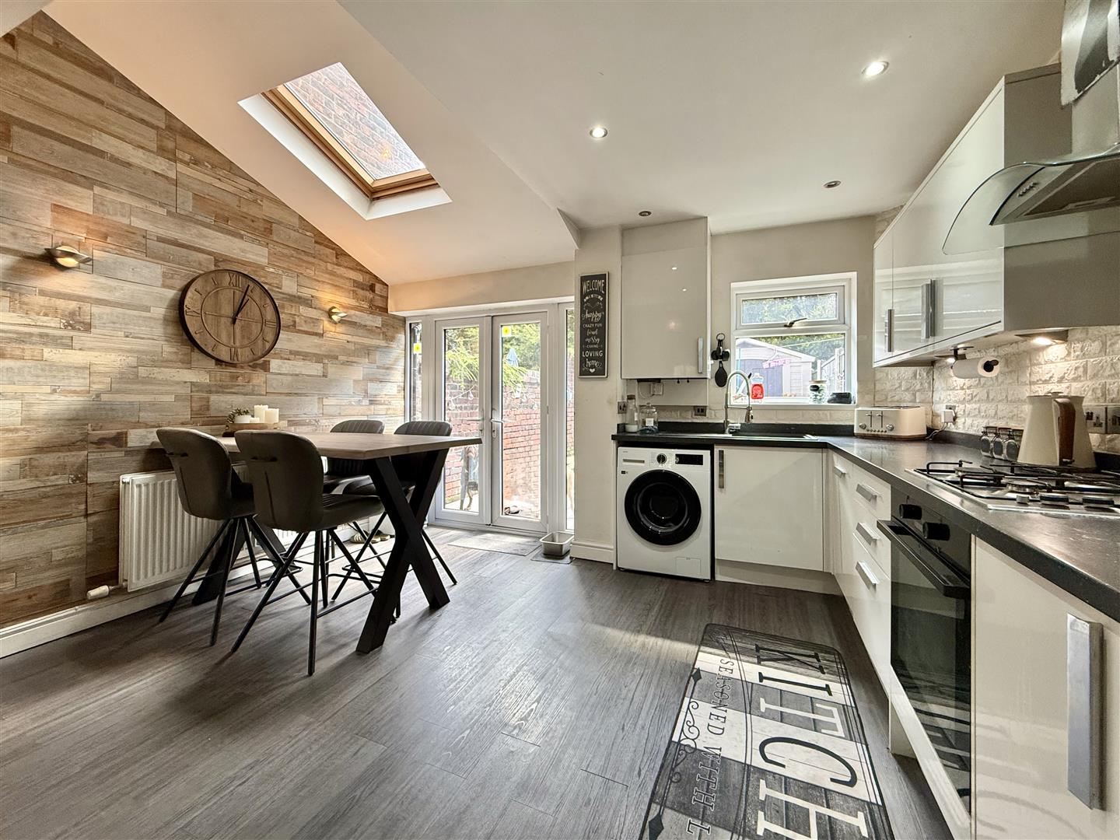
The property features a separate front lounge and a rear ground floor extension, creating a spacious open-plan kitchen diner with feature wall—perfect for modern living and entertaining. The kitchen benefits from integrated oven, hob, extractor fan, and dishwasher.
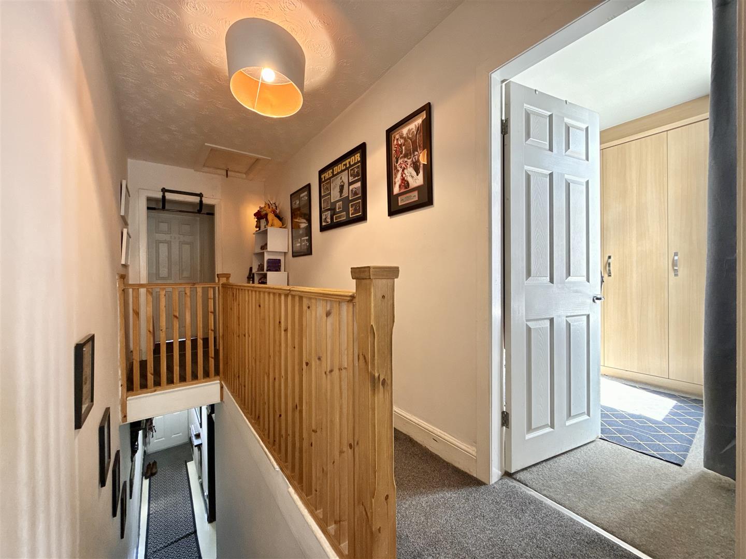
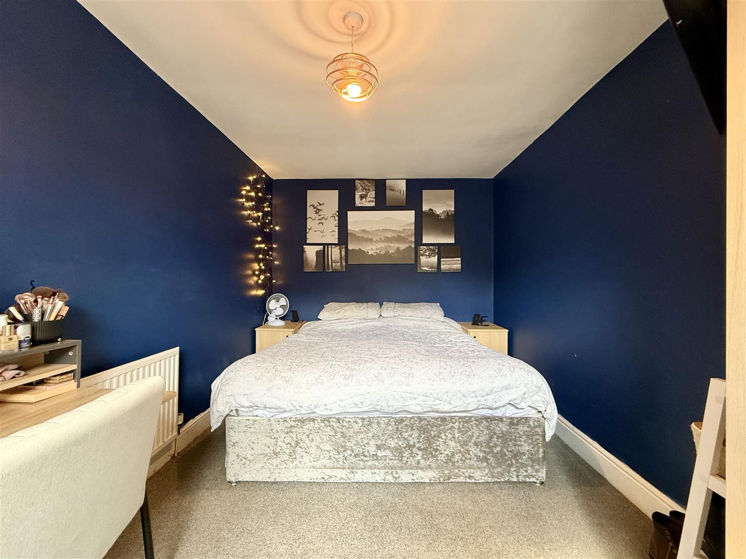
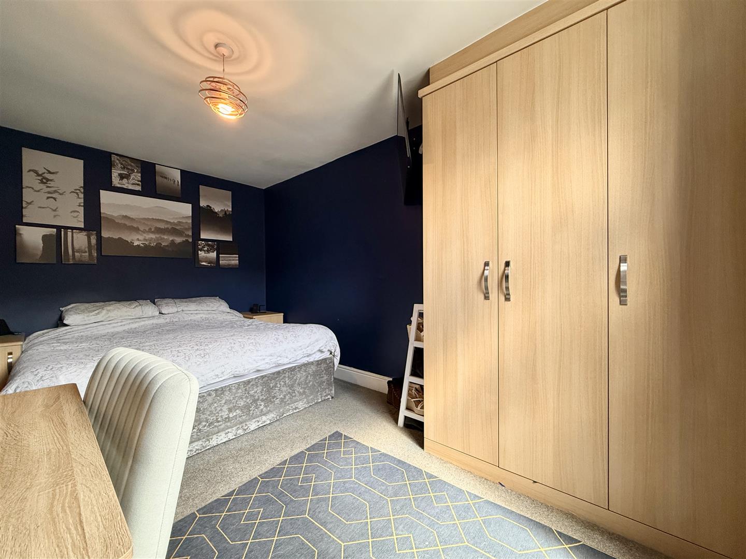
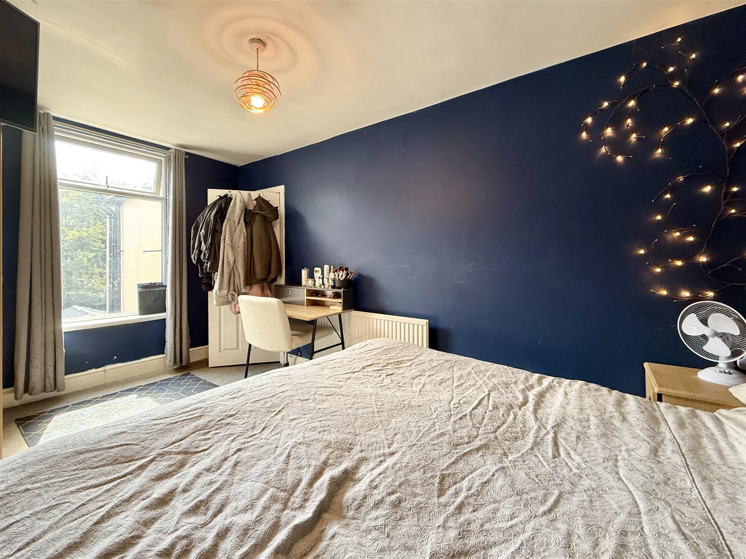
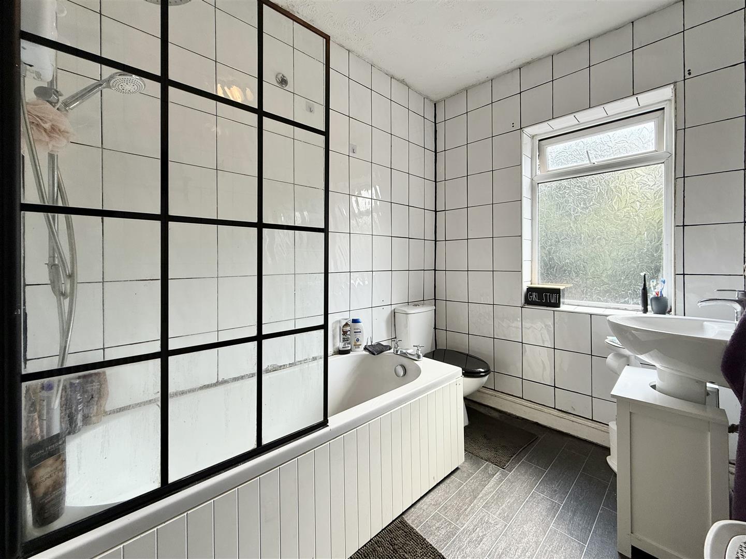
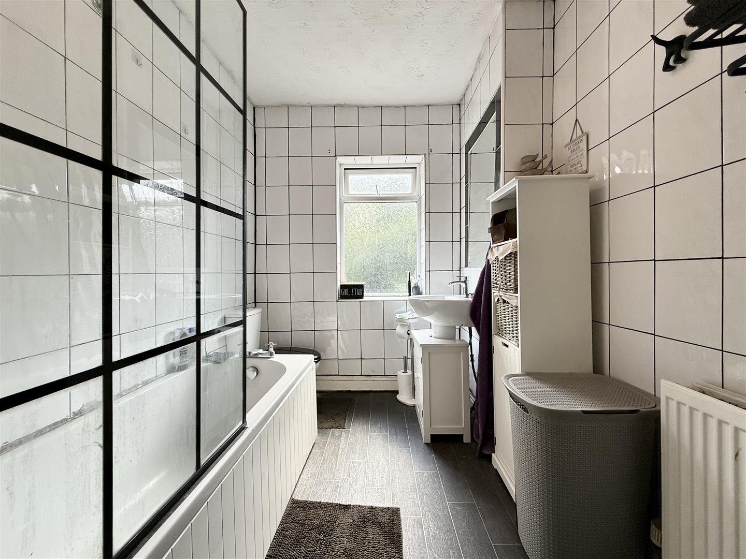
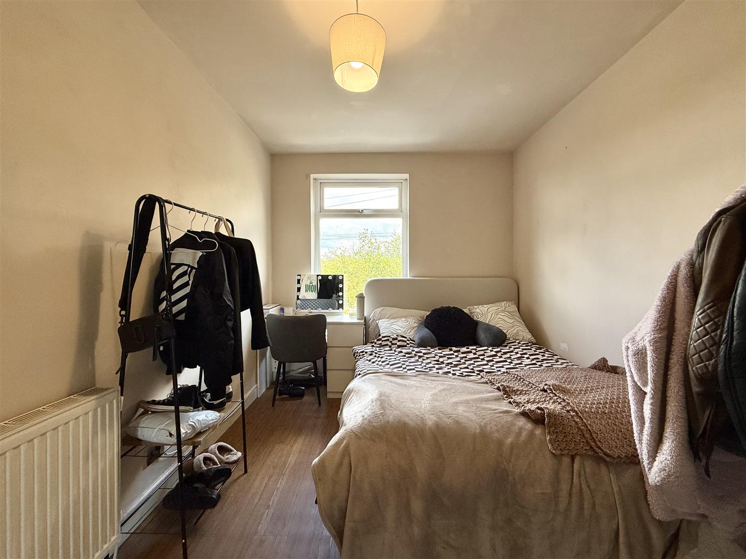
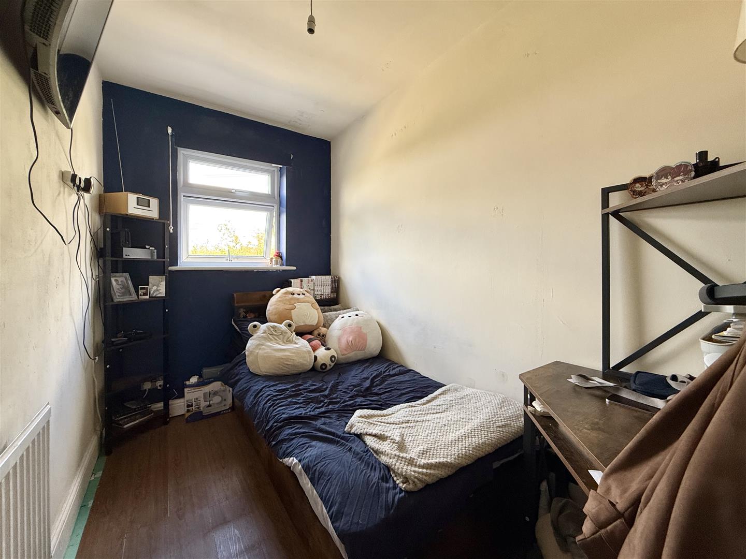
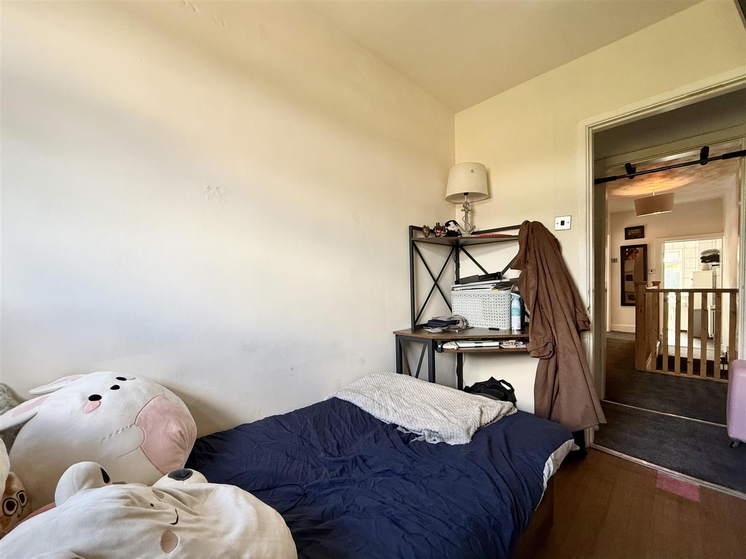
Upstairs comprises three well-proportioned bedrooms and a modern three-piece bathroom with bath and shower over.
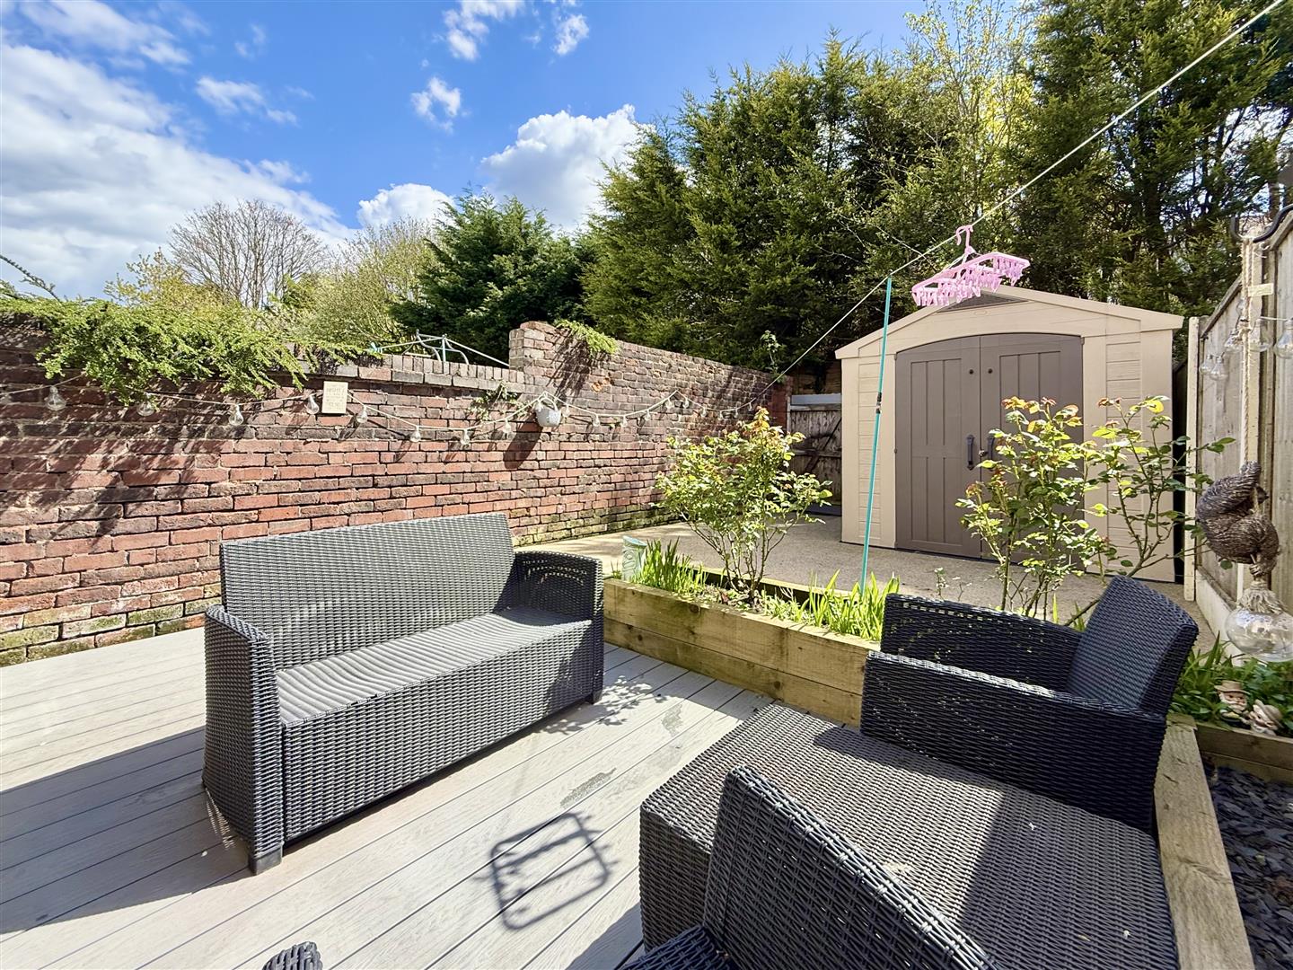
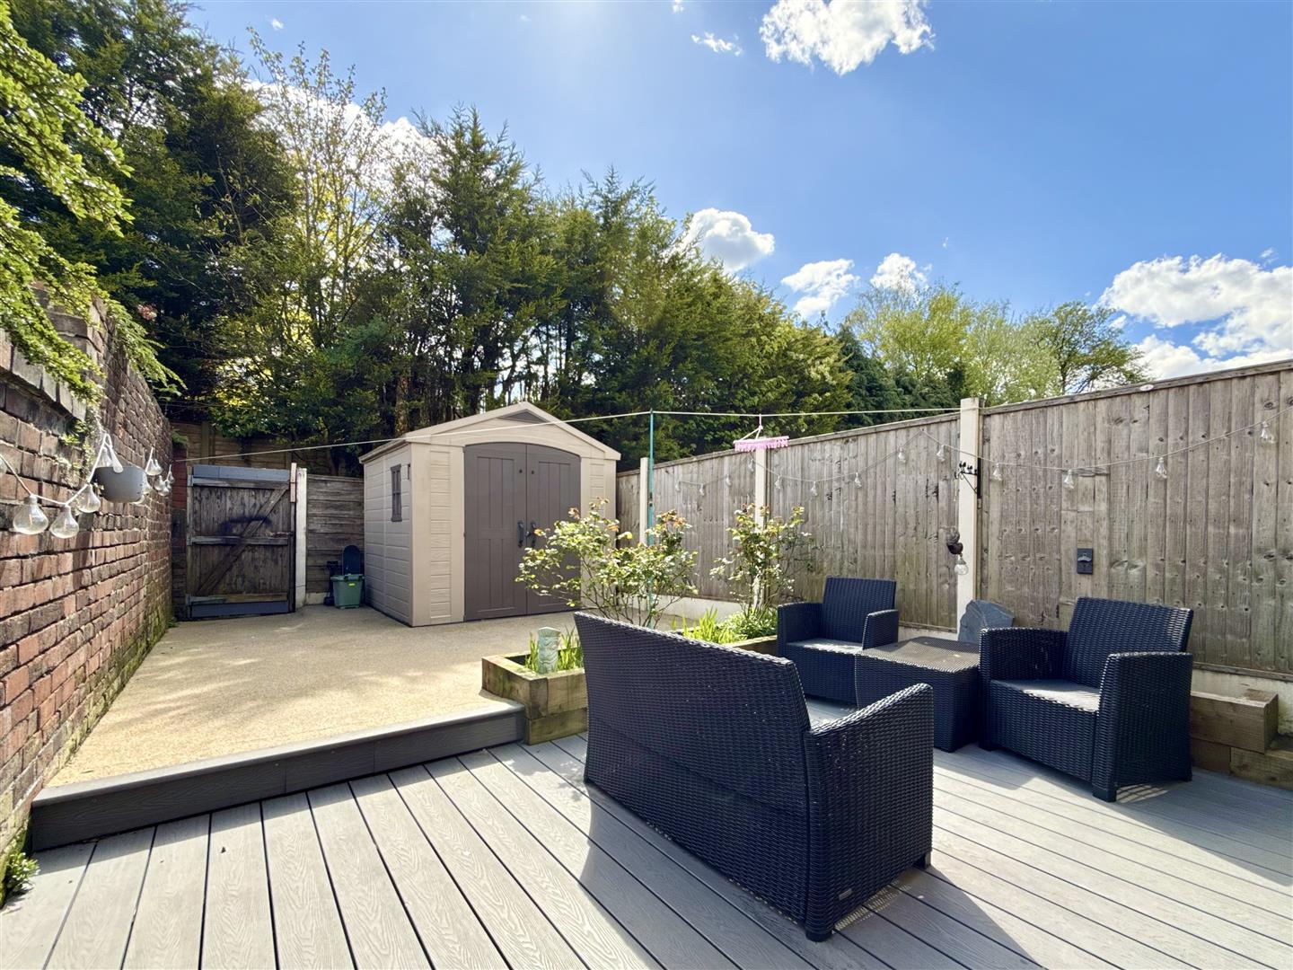
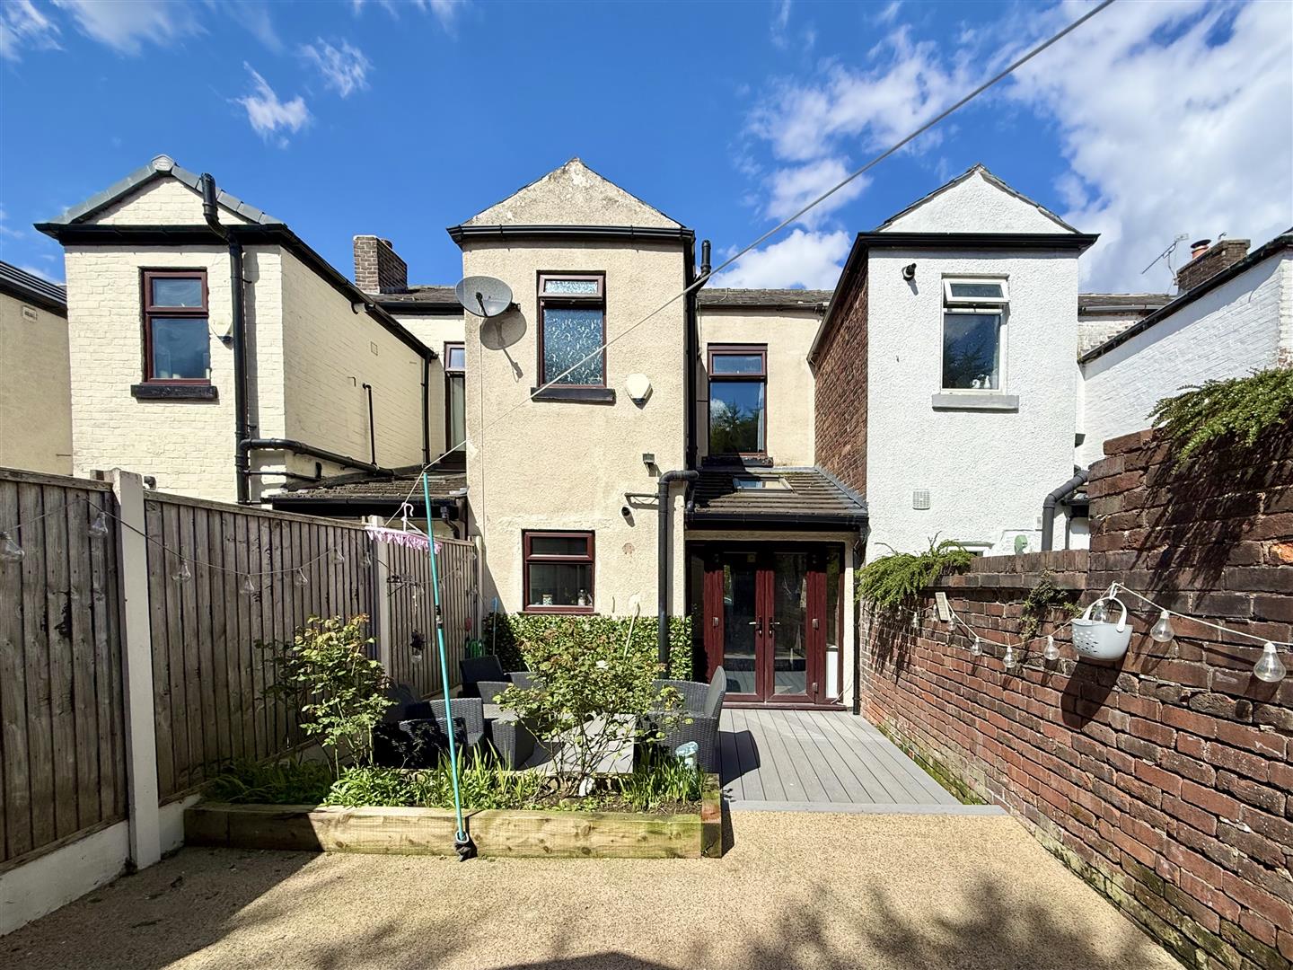
Externally, the property boasts a private, low-maintenance rear garden (not overlooked) with composite decking, poured resin, shed, rear access, and outside power. On-street parking is available.
Further benefits include excellent loft conversion potential (STPP) to create a fourth bedroom.
Well-presented throughout, the property offers a separate front lounge and an extended rear kitchen diner, creating a spacious and versatile open-plan living area with a stylish feature wall. The kitchen includes integrated oven, hob, extractor fan, and dishwasher. Upstairs comprises three well-proportioned bedrooms and a modern three-piece bathroom with bath and shower over. Move-in ready with further potential to extend into the loft (STPP).
To the rear is a private, low-maintenance garden that is not overlooked, finished with composite decking and poured resin, and benefiting from a shed, rear access, and outside power. On-street parking is available to the front.